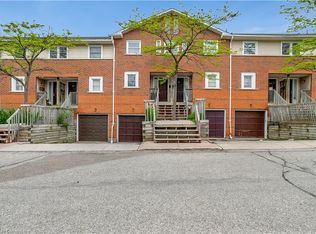

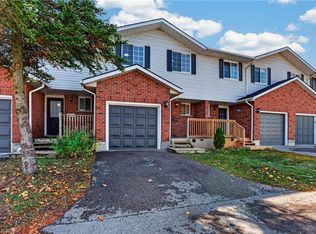
Fantastic opportunity in the sought-after Beechwood neighbourhood! This bright and spacious 2-bedroom, 2 full bathroom condo offers modern kitchen with stainless steel appliances, quartz countertops and breakfast bar overlooking the open-concept living and dining area. The lovely private balcony off the living room is perfect for enjoying your morning coffee or unwinding at the end of the day. Ideally located close to shopping, transit, universities, The Boardwalk and Uptown Waterloo, with everything you need just minutes away. A wonderful opportunity for first-time buyers, downsizers or investors looking for a great property in a fantastic Waterloo location!
For sale
C$379,900
461 Beechwood Pl #47, Waterloo, ON N2T 2N8
2beds
1,089sqft
Row/Townhouse, Residential, Townhouse, Condominium
Built in 1993
-- sqft lot
$-- Zestimate®
C$349/sqft
C$504/mo HOA
What's special
Modern kitchenStainless steel appliancesQuartz countertops
- 2 days
- 9
- 2
Zillow last checked:
Listing updated:
Listed by:
Renata Plecity, Broker,
RE/MAX SOLID GOLD REALTY (II) LTD.
Source: ITSO,MLS®#: 40871651Originating MLS®#: Cornerstone Association of REALTORS®
Facts & features
Interior
Bedrooms & bathrooms
- Bedrooms: 2
- Bathrooms: 2
- Full bathrooms: 2
Kitchen
- Level: Second
Heating
- Forced Air
Cooling
- Central Air
Appliances
- Included: Dishwasher, Dryer, Refrigerator, Washer
Features
- Built-In Appliances
- Basement: None
- Has fireplace: No
Interior area
- Total structure area: 1,089
- Total interior livable area: 1,089 sqft
- Finished area above ground: 1,089
Video & virtual tour
Property
Parking
- Total spaces: 1
- Parking features: Exclusive, Outside/Surface/Open
- Uncovered spaces: 1
Features
- Stories: 2
- Patio & porch: Open
- Frontage type: East
Lot
- Features: Urban, Highway Access, Public Transit, Quiet Area, Schools, Shopping Nearby
Details
- Parcel number: 232220047
- Zoning: RMU-20
Construction
Type & style
- Home type: Townhouse
- Architectural style: Stacked Townhouse
- Property subtype: Row/Townhouse, Residential, Townhouse, Condominium
- Attached to another structure: Yes
Materials
- Vinyl Siding
- Foundation: Concrete Perimeter
- Roof: Asphalt Shing
Condition
- 31-50 Years
- New construction: No
- Year built: 1993
Utilities & green energy
- Sewer: Sewer (Municipal)
- Water: Municipal
Community & HOA
HOA
- Has HOA: Yes
- Amenities included: BBQs Permitted, Parking
- Services included: Insurance, Building Maintenance, Common Elements, Maintenance Grounds, Parking, Trash, Property Management Fees, Snow Removal, Water
- HOA fee: C$504 monthly
Location
- Region: Waterloo
Financial & listing details
- Price per square foot: C$349/sqft
- Annual tax amount: C$2,563
- Date on market: 10/16/2026
- Inclusions: Dishwasher, Dryer, Refrigerator, Washer, Built In Oven, Cook Top
- Exclusions: All Staging Items, Including Window Coverings.
Price history
| Date | Event | Price |
|---|---|---|
| 10/16/2026 | Listed for sale | C$379,900C$349/sqft |
Source:  TRREB #X14088562 Report a problem TRREB #X14088562 Report a problem | ||
| 9/8/2025 | Listing removed | C$2,100C$2/sqft |
Source: Zillow Rentals Report a problem | ||
| 8/13/2025 | Price change | C$2,100-8.7%C$2/sqft |
Source: Zillow Rentals Report a problem | ||
| 7/30/2025 | Listed for rent | C$2,300C$2/sqft |
Source: Zillow Rentals Report a problem | ||
Public tax history
Tax history is unavailable.
Climate risks
Neighborhood: Beechwood West
Nearby schools
GreatSchools rating
No schools nearby
We couldn't find any schools near this home.

Similar homes
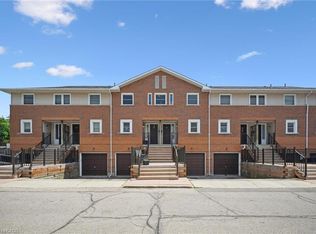
- C$400,0002 bd2 ba1k sqft229 Baker St #16, Waterloo, ON N2T 2R4For Sale
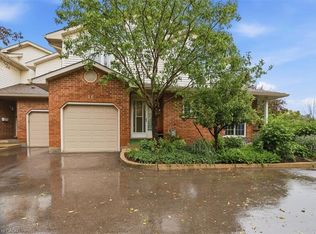 MLS ID #40872013, Sharon Louise Parsons, Salesperson, Engel & Völkers Toronto Central. ITSO
 - C$399,9113 bd3 ba1.2k sqft350 Erbsville Rd #5, Waterloo, ON N2T 2P7For Sale
 MLS ID #40870042, Idris Baig, Broker of Record, Affinity Real Estate Inc. ITSO
 - C$459,9003 bd4 ba1.4k sqft525 Beechwood Dr #31, Waterloo, ON N2T 2G7For Sale
 MLS ID #40870307, Elaine Ruddock, Salesperson, Re/Max Icon Realty. ITSO
 - C$379,9004 bd2 ba1.1k sqft12 Bridgeport Rd E #9, Waterloo, ON N2J 2J3For Sale
 MLS ID #40871117, David Robbio, Broker, Real Broker Ontario Ltd Brokerage 1800r. ITSO
