

Over $3100 of monthly gross income available here! Discover a rare opportunity in Waterloo’s sought-after Beechwood/University district—a fully licensed 5-bedroom freehold (no condo fees) townhouse that’s been thoughtfully modernized and maintained - ideal for today’s parent-buyers and savvy investors. Perfectly positioned to target University of Waterloo students, 113 Churchill offers the ideal blend of location, lifestyle, and long-term value. Whether you’re securing a safe, comfortable home for your university-bound child or adding a high-performing asset to your portfolio, this property stands out from the rest. Inside, you’ll find a custom, modern Heart & Home kitchen—a rare upgrade in this neighbourhood—paired with modern vinyl plank flooring throughout the main and second levels. A beautifully updated four-piece bathroom with a Maax one-piece tub surround, fresh finishes, and a functional layout create a bright, welcoming environment for students and young professionals alike. Five furnished bedrooms provide flexibility for parent-buyers who want their child to live with friends, while investors will appreciate the licensed (City approved) layout. Major capital improvements—including a Payne high-efficiency furnace (2015), new roof (2016), new windows (2016), and a new water heater (2024) water heater—deliver peace of mind for years to come. The basement features a convenient two-piece bath, laundry area, and access to the single-car garage. Outside, a private backyard offers space to unwind, study, or gather with friends. With the ability to provide vacant possession, this home is move-in ready for September or January intakes—an exceptional advantage for parent-buyers navigating tight timelines. A modernized, licensed, turnkey 5-bedroom home in one of Waterloo’s most reliable student corridors—113 Churchill is the opportunity you’ve been waiting for.
For sale
C$525,000
113 Churchill St, Waterloo, ON N2L 2X1
5beds
1,200sqft
Row/Townhouse, Residential
Built in 1978
2,647 Square Feet Lot
$-- Zestimate®
C$438/sqft
C$-- HOA
What's special
Thoughtfully modernized and maintainedBright welcoming environment
- 2 days
- 9
- 1
Zillow last checked:
Listing updated:
Listed by:
Mike Milovick, Broker,
Royal LePage Wolle Realty,
Jennifer Shingler, Salesperson,
Royal LePage Wolle Realty
Source: ITSO,MLS®#: 40857764Originating MLS®#: Cornerstone Association of REALTORS®
Facts & features
Interior
Bedrooms & bathrooms
- Bedrooms: 5
- Bathrooms: 2
- Full bathrooms: 1
- 1/2 bathrooms: 1
- Main level bedrooms: 2
Bedroom
- Level: Main
- Area: 132
- Dimensions: 12ft. 0in. x 11ft. 0in.
Bedroom
- Level: Second
- Area: 110.88
- Dimensions: 11ft. 0in. x 10ft. 8in.
Bedroom
- Level: Second
- Area: 132
- Dimensions: 11ft. 0in. x 12ft. 0in.
Other
- Level: Second
- Area: 81.39
- Dimensions: 8ft. 9in. X 10ft. 6in.
Bedroom
- Level: Main
Bathroom
- Features: 2-Piece
- Level: Basement
Bathroom
- Features: 4-Piece
- Level: Second
Kitchen
- Level: Main
- Area: 99.45
- Dimensions: 11ft. 5in. x 9ft. 0in.
Laundry
- Level: Basement
Living room
- Level: Main
- Area: 192.72
- Dimensions: 16ft. 6in. x 12ft. 0in.
Heating
- Forced Air, Natural Gas
Cooling
- Central Air
Appliances
- Included: Water Heater Owned, Water Softener, Dishwasher, Dryer, Refrigerator, Stove, Washer
Features
- High Speed Internet, Water Meter
- Basement: Other,Full,Partially Finished
- Has fireplace: No
Interior area
- Total structure area: 1,453
- Total interior livable area: 1,200 sqft
- Finished area above ground: 1,200
- Finished area below ground: 253
Video & virtual tour
Property
Parking
- Total spaces: 2
- Parking features: Attached Garage, Asphalt, Private Drive Single Wide
- Attached garage spaces: 1
- Uncovered spaces: 1
Features
- Stories: 2
- Frontage type: North
- Frontage length: 24.00
Lot
- Size: 2,647 Square Feet
- Dimensions: 24 x 110
- Features: Urban, Rectangular, Greenbelt, Place of Worship, Public Transit, Schools
- Topography: Level
Details
- Parcel number: 223930102
- Zoning: R7
Construction
Type & style
- Home type: Townhouse
- Architectural style: Townhouse
- Property subtype: Row/Townhouse, Residential
- Attached to another structure: Yes
Materials
- Aluminum Siding, Brick
- Foundation: Concrete Perimeter
- Roof: Asphalt Shing
Condition
- 31-50 Years
- New construction: No
- Year built: 1978
Utilities & green energy
- Sewer: Sewer (Municipal)
- Water: Municipal
- Utilities for property: Cable Connected, Electricity Connected, Natural Gas Connected, Phone Connected
Community & HOA
Location
- Region: Waterloo
Financial & listing details
- Price per square foot: C$438/sqft
- Annual tax amount: C$3,881
- Date on market: 10/15/2026
- Inclusions: Dishwasher, Dryer, Furniture, Refrigerator, Stove, Washer
- Exclusions: Tenants's Possessions
- Electric utility on property: Yes
Price history
| Date | Event | Price |
|---|---|---|
| 10/15/2026 | Listed for sale | C$525,000C$438/sqft |
Source:  TRREB #X14034792 Report a problem TRREB #X14034792 Report a problem | ||
Public tax history
Tax history is unavailable.
Climate risks
Neighborhood: N2L
Nearby schools
GreatSchools rating
No schools nearby
We couldn't find any schools near this home.

Similar homes
- C$499,9002 bd2 ba1.3k sqftBeechmount, Waterloo, ON N2L 6E4For Sale
 MLS ID #40870765, Lindy Brown, Broker, Peak Realty Ltd.. ITSO
 - C$459,9003 bd4 ba1.4k sqft525 Beechwood Dr #31, Waterloo, ON N2T 2G7For Sale
 MLS ID #40870307, Elaine Ruddock, Salesperson, Re/Max Icon Realty. ITSO
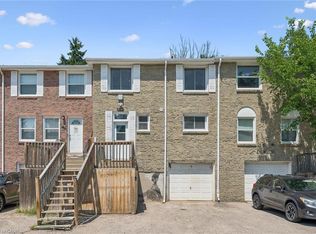
 - C$555,0005 bd4 ba1.5k sqft204 Westcourt Pl, Waterloo, ON N2L 2R7For Sale
 MLS ID #40846811, Chris Xi, Salesperson, Engel & Volkers Toronto Central. ITSO
 - C$599,9993 bd3 ba1.4k sqft460 Lausanne Cres, Waterloo, ON N2T 2X4For Sale
 MLS ID #40858560, Ayla Kutasinski, Salesperson, RED AND WHITE REALTY INC.. ITSO
