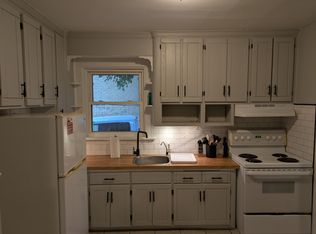
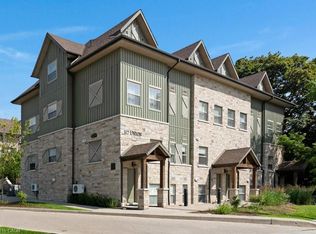
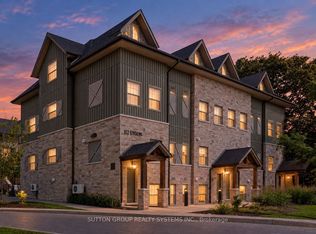
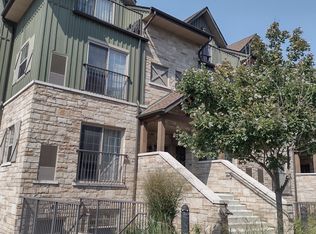
Welcome to executive townhouse living at Union Crossing, where over 1,300 sq. ft., 9-foot ceilings across the main living area, two generous bedrooms, two full bathrooms and refined finishes combine townhouse privacy with condominium convenience. Distinctive stone-and-timber architecture and a beautifully landscaped courtyard create a striking first impression, while exterior steps lead to a covered private entrance. Inside, a wide staircase with wood treads and white railings opens to a bright, expansive main level with recessed lighting, wide-plank flooring and large windows. The open-concept kitchen and living area is designed for gathering, anchored by an oversized quartz island with seating, full-height white shaker cabinetry, subway-tile backsplash, stainless steel appliances including a dishwasher, a matte-black faucet and ample storage. The living area opens to a Juliet balcony, bringing in natural light and fresh air, while two additional closets add practical storage. The second bedroom is anything but secondary, with two large windows, a substantial closet and ensuite privilege to the 4-piece bath, making it ideal for family, guests or a home office. Both bathrooms feature tiled floors, tiled tub and shower surrounds and modern vanities. Upstairs, the expansive primary retreat occupies a level of its own, with two walk-in closets and access to a private balcony, ideal for morning coffee or quiet evenings outdoors. A 3-piece bath, stacked laundry and a linen closet complete the upper floor. Outside, mature trees, gardens and seating create a calm, established setting. The Spur Line Trail is steps away, with Uptown Waterloo's restaurants, cafes and shops, Waterloo Park, the ION LRT and both universities within easy reach. Quick access to the Expressway simplifies commuting across Waterloo Region, with a convenient route to Highway 401. This is spacious, stylish and low-maintenance living in one of Waterloo's most connected urban locations.
Under contract
C$475,000
112 Union St E #B306, Waterloo, ON N2J 0E4
2beds
1,331sqft
Row/Townhouse, Residential, Townhouse, Condominium
Built in ----
-- sqft lot
$-- Zestimate®
C$357/sqft
C$563/mo HOA
What's special
Two generous bedroomsRefined finishesDistinctive stone-and-timber architectureBeautifully landscaped courtyardCovered private entranceBright expansive main levelRecessed lighting
- 9 days
- 7
- 0
Zillow last checked:
Listing updated:
Listed by:
Kurtis Reitzel, Salesperson,
Keller Williams Innovation Realty,
Matt Reitzel, Salesperson,
Keller Williams Innovation Realty
Source: ITSO,MLS®#: 40871612Originating MLS®#: Cornerstone Association of REALTORS®
Facts & features
Interior
Bedrooms & bathrooms
- Bedrooms: 2
- Bathrooms: 2
- Full bathrooms: 2
Bedroom
- Features: Ensuite Privilege
- Level: Second
Other
- Features: Walk-In Closet(s), Walkout to Balcony/Deck
- Level: Third
Bathroom
- Features: 4-Piece, Ensuite Privilege
- Level: Second
Bathroom
- Features: 3-Piece
- Level: Third
Eat in kitchen
- Description: Pot lights, under cabinet lighting, large island with breakfast bar and loads of storage
- Features: Carpet Free
- Level: Second
Foyer
- Level: Main
Laundry
- Description: The laundry is in an oversized utility closet
- Level: Third
Living room
- Description: Juliette balcony, pot lights, loads of light
- Features: Balcony/Deck, Carpet Free
- Level: Second
Heating
- Forced Air
Cooling
- Central Air
Appliances
- Included: Water Heater, Built-in Microwave, Dishwasher, Dryer, Refrigerator, Stove, Washer
Features
- Built-In Appliances
- Basement: None
- Has fireplace: No
Interior area
- Total structure area: 1,331
- Total interior livable area: 1,331 sqft
- Finished area above ground: 1,331
Video & virtual tour
Property
Parking
- Total spaces: 1
- Parking features: Outside/Surface/Open
- Uncovered spaces: 1
- Details: Assigned Space: 28
Features
- Stories: 2
- Patio & porch: Juliette, Open
- Frontage type: West
Lot
- Features: Urban, Park, Playground Nearby, Public Transit, Schools, Shopping Nearby, Trails
Details
- Parcel number: 236510039
- Zoning: (H)RMU-20
Construction
Type & style
- Home type: Townhouse
- Architectural style: Stacked Townhouse
- Property subtype: Row/Townhouse, Residential, Townhouse, Condominium
- Attached to another structure: Yes
Materials
- Stone, Vinyl Siding
- Roof: Asphalt Shing
Condition
- 6-15 Years
- New construction: No
Utilities & green energy
- Sewer: Sewer (Municipal)
- Water: Municipal
Community & HOA
HOA
- Has HOA: Yes
- Amenities included: Parking, Other
- Services included: Insurance, Building Maintenance, Common Elements, Maintenance Grounds, Trash, Property Management Fees, Snow Removal
- HOA fee: C$563 monthly
Location
- Region: Waterloo
Financial & listing details
- Price per square foot: C$357/sqft
- Annual tax amount: C$3,680
- Date on market: 10/15/2026
- Inclusions: Built-in Microwave, Dishwasher, Dryer, Refrigerator, Stove, Washer
- Exclusions: Personal & Staging Items
Price history
| Date | Event | Price |
|---|---|---|
| 10/20/2026 | Contingent | C$475,000C$357/sqft |
Source: ITSO #40871612 Report a problem | ||
| 10/15/2026 | Listed for sale | C$475,000C$357/sqft |
Source: ITSO #40871612 Report a problem | ||
Public tax history
Tax history is unavailable.
Climate risks
Neighborhood: N2J
Nearby schools
GreatSchools rating
No schools nearby
We couldn't find any schools near this home.
Similar homes
- C$508,0002 bd2 ba1.1k sqft375 Kingscourt Drive Waterloo On, Waterloo, ON N2K 3N7For Sale
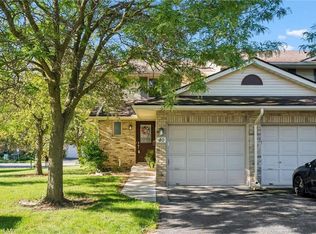 MLS ID #40861712, Bess Assimacopoulos-Markou, Salesperson, RE/MAX TWIN CITY REALTY INC.. ITSO
 - C$388,0002 bd2 ba1.1k sqft139 Brighton St #3B, Waterloo, ON N2J 4Z5For Sale
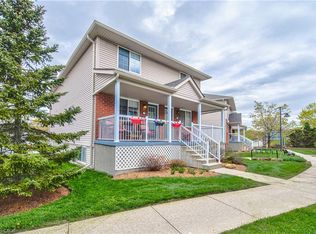 MLS ID #40854862, Sharon Jansen, Salesperson, Royal Lepage Wolle Realty. ITSO
 - C$399,9002 bd3 ba1k sqftVictoria Commons, Kitchener, ON N2H 0B2For Sale
 MLS ID #40870937, Laurie Keyes, Salesperson, RE/MAX Twin City Realty Inc.. ITSO
 - C$589,0003 bd2 ba1.3k sqft457 Annapolis Ct, Waterloo, ON N2K 4E7For Sale
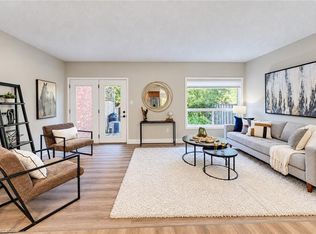 MLS ID #40871196, Geraldine Mahood, Broker, RE/MAX Twin City Realty Inc.. ITSO
