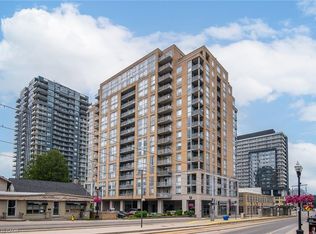
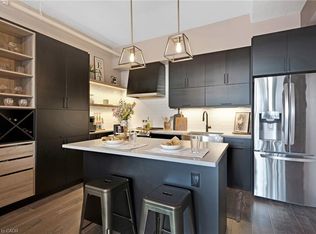
SOUTHWEST CORNER UNIT, 3 PARKING SPACES, 2 LOCKERS & STEPS TO UPTOWN WATERLOO! Welcome to Unit 511 at Bauer Lofts, a coveted boutique building steps from Vincenzo’s, Bauer Kitchen, the LRT, and all the amenities Uptown Waterloo has to offer. Featuring 10 ft ceilings and an abundance of natural light flowing through extensive floor-to-ceiling windows, this spacious 2 Bed, 2 Full Bath corner unit offers 1130 sq ft of living space, three owned parking spaces, two lockers and plenty of interior storage. The open concept floor plan extends onto a private corner balcony with sweeping sunset views, while the updated kitchen features a custom designed 8+ ft island with a clever pullout extension perfect for entertaining. The spacious primary suite is a true retreat, complete with a 5-piece ensuite bath featuring double sinks, granite counters, separate shower and soaker tub. Thoughtful recent updates include full professional paint throughout (2024), a new air conditioner (2025), new blackout window coverings (2025) and custom built closet doors (2025). Rare for condo living, this unit includes TWO side-by-side underground vehicle spaces, a dedicated motorcycle space and TWO storage lockers. Residents enjoy premium amenities including a fitness centre, bike storage, amenity room and rooftop terrace. A rare combination of space, natural light and location in one of Waterloo’s most recognizable & distinguished boutique buildings. Don’t miss the video and virtual tour!
For sale
C$715,000
191 King St S #511, Waterloo, ON N2J 1R1
2beds
1,130sqft
Condo/Apt Unit, Residential, Condominium
Built in 2008
-- sqft lot
$-- Zestimate®
C$633/sqft
C$913/mo HOA
What's special
Southwest corner unitAbundance of natural lightExtensive floor-to-ceiling windowsPlenty of interior storageOpen concept floor planUpdated kitchenSpacious primary suite
- 19 minutes
- 0
- 0
Zillow last checked:
Listing updated:
Listed by:
Maria Bushey, Broker,
RE/MAX TWIN CITY REALTY INC.
Source: ITSO,MLS®#: 40864458Originating MLS®#: Cornerstone Association of REALTORS®
Facts & features
Interior
Bedrooms & bathrooms
- Bedrooms: 2
- Bathrooms: 2
- Full bathrooms: 2
- Main level bathrooms: 2
- Main level bedrooms: 2
Other
- Features: Ensuite Privilege
- Level: Main
- Area: 161.22
- Dimensions: 16ft. 1in. x 10ft. 7in.
Bedroom
- Level: Main
- Area: 136.62
- Dimensions: 15ft. 3in. x 9ft. 9in.
Bathroom
- Features: 5+ Piece
- Level: Main
- Area: 0
- Dimensions: 0 x 0
Bathroom
- Features: 4-Piece
- Level: Main
- Area: 0
- Dimensions: 0 x 0
Other
- Level: Main
- Area: 157.29
- Dimensions: 13ft. 1in. x 12ft. 9in.
Living room
- Level: Main
- Area: 216.66
- Dimensions: 18ft. 4in. x 12ft. 1in.
Heating
- Natural Gas, Heat Pump
Cooling
- Central Air
Appliances
- Laundry: In-Suite
Features
- Other
- Has fireplace: No
Interior area
- Total structure area: 1,130
- Total interior livable area: 1,130 sqft
- Finished area above ground: 1,130
Video & virtual tour
Property
Parking
- Total spaces: 3
- Parking features: Asphalt, Covered, Private Drive Single Wide
- Garage spaces: 3
Features
- Stories: 1
- Patio & porch: Open
- Frontage type: South
Lot
- Features: Urban, Hospital, Library, Park, Public Transit, Rec./Community Centre, Schools
Details
- Parcel number: 234960105
- Zoning: C2-25
Construction
Type & style
- Home type: Condo
- Architectural style: Apartment
- Property subtype: Condo/Apt Unit, Residential, Condominium
- Attached to another structure: Yes
Materials
- Brick, Block
- Roof: Other
Condition
- 16-30 Years
- New construction: No
- Year built: 2008
Utilities & green energy
- Sewer: Sewer (Municipal)
- Water: Municipal
Community & HOA
HOA
- Has HOA: Yes
- Amenities included: Fitness Center, Party Room, Roof Deck, Parking
- Services included: Insurance, Central Air Conditioning, Common Elements, Heat, Parking
- HOA fee: C$913 monthly
Location
- Region: Waterloo
Financial & listing details
- Price per square foot: C$633/sqft
- Annual tax amount: C$5,836
- Date on market: 9/23/2026
- Inclusions: Other, All Existing Appliances (Stove, Fridge, Dishwasher, Microwave, Washer, Dryer), 2 Fobs, All Existing Light Fixtures, All Existing Window Coverings, 4 Existing Island Stools, Existing Island Extension Dining Table & 4 Matching Stools, All Existing Bathroom Mirrors, Existing Snapfit Deck Tiles, White Bookcase (Office), Shoe Rack, Fastened Shelf & Large White Pantry (Front Closet), Shelf Above Tv.
- Exclusions: Tv & Tv Mount. Negotiable Items: Sectional Sofa (Eq3), Marble Coffee Table (Rove Concepts), Media Console (Rove Concepts).
Price history
| Date | Event | Price |
|---|---|---|
| 9/23/2026 | Price change | C$715,000+0.7%C$633/sqft |
Source: ITSO #40864458 Report a problem | ||
| 8/21/2024 | Listed for sale | C$710,000C$628/sqft |
Source:  Cornerstone Association of REALTORS® - Hamilton-Burlington #H4203530 Report a problem Cornerstone Association of REALTORS® - Hamilton-Burlington #H4203530 Report a problem | ||
Public tax history
Tax history is unavailable.
Climate risks
Neighborhood: Uptown West
Nearby schools
GreatSchools rating
No schools nearby
We couldn't find any schools near this home.
Similar homes
- C$604,9002 bd2 ba997 sqft191 King St S #506, Waterloo, ON N2J 1R1For Sale
 MLS ID #40840744, Eric Maltby, Salesperson, CONDO CULTURE, BROKERAGE. ITSO
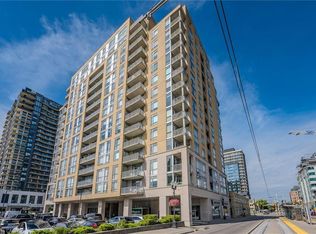
 - C$419,0001 bd2 ba701 sqftBauer Lofts, Waterloo, ON N2J 1R1For Sale
 MLS ID #40864173, Adam Bendig, Salesperson, RE/MAX Real Estate Centre Inc.. ITSO
 - C$560,0002 bd2 ba984 sqftBauer Lofts, Waterloo, ON N2J 1R1For Sale
 MLS ID #40834850, Madeline Flaxey, Salesperson, RE/MAX TWIN CITY REALTY INC.. ITSO
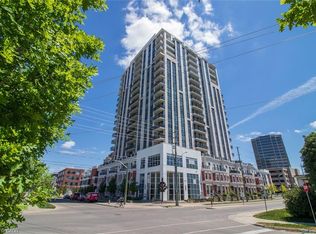
 - C$639,9002 bd2 ba1.1k sqft144 Park, Waterloo, ON N2L 0B6For Sale
 MLS ID #40860228, Vicki Mcfarlane, Salesperson, CONDO CULTURE, BROKERAGE. ITSO
