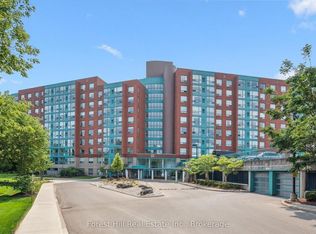
ON TOP OF THE WORLD! Enjoy the scenic views of the beautifully wooded grounds, trails and sparkling lights of the city through the floor to ceiling windows in this captivating 2 bedroom, 2 bath PENTHOUSE condo located in the sought after 'Atriums'. One underground parking space and 1 locker included. AN ADDITIONAL PARKING SPACE CAN BE ACQUIRED FROM SELLER! It will be a joy to cook in the beautifully upgraded kitchen with white shaker style cabinetry with soft close hinges, pantry with pull-out drawers, stainless steel fridge & stove, granite counters and mosaic backsplash situated next to the bright breakfast nook. You'll appreciate the abundant sunlight offered in the spacious living room and inviting dining room. The convenient in-suite laundry offers more storage. The primary bedroom features 2 closets and a RENOVATED ENSUITE BATHROOM with a glass shower, granite vanity and 2 sinks. The second bedroom is situated at the opposite end right next to the updated second bath offering privacy and comfort. Building features 2 party rooms, roof-top lounge, library, workshop and a guest suite. Desirably located close to greenspace, expressway, shopping and restaurants. PANORAMIC VISTAS!
For sale
C$447,900
55 Blue Springs Dr #Penthouse 12, Waterloo, ON N2J 4T3
2beds
1,109sqft
Condo/Apt Unit, Residential, Condominium
Built in ----
-- sqft lot
$-- Zestimate®
C$404/sqft
C$710/mo HOA
What's special
- 73 days |
- 4 |
- 1 |
Zillow last checked:
Listing updated:
Listed by:
Linda E. Dreveny, Salesperson,
RE/MAX SOLID GOLD REALTY (II) LTD.,
Michelle Dreveny, Salesperson,
RE/MAX SOLID GOLD REALTY (II) LTD.
Source: ITSO,MLS®#: 40830418Originating MLS®#: Cornerstone Association of REALTORS®
Facts & features
Interior
Bedrooms & bathrooms
- Bedrooms: 2
- Bathrooms: 2
- Full bathrooms: 2
- Main level bathrooms: 2
- Main level bedrooms: 2
Bedroom
- Level: Main
Other
- Level: Main
Bathroom
- Features: 4-Piece
- Level: Main
Bathroom
- Features: 4-Piece, Ensuite
- Level: Main
Breakfast room
- Level: Main
Dining room
- Level: Main
Foyer
- Level: Main
Kitchen
- Level: Main
Living room
- Level: Main
Heating
- Electric Forced Air
Cooling
- Central Air
Appliances
- Included: Built-in Microwave, Dishwasher, Dryer, Refrigerator, Stove, Washer
- Laundry: In-Suite
Features
- Auto Garage Door Remote(s), Elevator, Work Bench
- Windows: Window Coverings
- Has fireplace: No
Interior area
- Total structure area: 1,109
- Total interior livable area: 1,109 sqft
- Finished area above ground: 1,109
Video & virtual tour
Property
Parking
- Total spaces: 1
- Parking features: Garage Door Opener, Inside Entrance, Guest
- Garage spaces: 1
Features
- Stories: 1
- Exterior features: Backs on Greenbelt, Controlled Entry, Landscaped, Private Entrance
- Has view: Yes
- View description: City, Forest, Park/Greenbelt, Pond, Skyline, Trees/Woods
- Has water view: Yes
- Water view: Pond
- Frontage type: North
Lot
- Features: Urban, Paved, Ample Parking, Cul-De-Sac, Greenbelt, Highway Access, Open Spaces, Park, Place of Worship, Playground Nearby, Public Parking, Public Transit, Quiet Area, Regional Mall, Schools, Shopping Nearby, Trails
Details
- Parcel number: 231870434
- Zoning: RMU-40
Construction
Type & style
- Home type: Condo
- Property subtype: Condo/Apt Unit, Residential, Condominium
- Attached to another structure: Yes
Materials
- Brick Veneer
- Roof: Tar/Gravel
Condition
- 31-50 Years
- New construction: No
Utilities & green energy
- Sewer: Sewer (Municipal)
- Water: Municipal
Community & HOA
HOA
- Has HOA: Yes
- Amenities included: Elevator(s), Guest Suites, Industrial Water Softener, Library, Party Room, Roof Deck, Parking, Workshop Area
- Services included: Insurance, Building Maintenance, Common Elements, Doors, Maintenance Grounds, Trash, Property Management Fees, Roof, Snow Removal, Water, Windows
- HOA fee: C$710 monthly
Location
- Region: Waterloo
Financial & listing details
- Price per square foot: C$404/sqft
- Annual tax amount: C$2,498
- Date on market: 5/15/2026
- Inclusions: Built-in Microwave, Dishwasher, Dryer, Garage Door Opener, Refrigerator, Stove, Washer, Window Coverings
Linda E. Dreveny, Salesperson
Linda E. Dreveny, Salesperson
(519) 888-7110
By pressing Contact Agent, you agree that the real estate professional identified above may call/text you about your search, which may involve use of automated means and pre-recorded/artificial voices. You don't need to consent as a condition of buying any property, goods, or services. Message/data rates may apply. You also agree to our Terms of Use. Zillow does not endorse any real estate professionals. We may share information about your recent and future site activity with your agent to help them understand what you're looking for in a home.
Price history
| Date | Event | Price |
|---|---|---|
| 7/2/2026 | Listed for sale | C$447,900C$404/sqft |
Source:  TRREB #X13134628 Report a problem TRREB #X13134628 Report a problem | ||
| 6/27/2026 | Contingent | C$447,900C$404/sqft |
Source: TRREB #X13134628 Report a problem | ||
| 5/15/2026 | Listed for sale | C$447,900C$404/sqft |
Source: ITSO #40830418 Report a problem | ||
Public tax history
Tax history is unavailable.
Climate risks
Neighborhood: N2J
Nearby schools
GreatSchools rating
No schools nearby
We couldn't find any schools near this home.
Schools provided by the listing agent
- Elementary: Winston Churchill P.S., Macgregor P.S., St. Agnes
- High: Waterloo C.I., St. David
Source: ITSO. This data may not be complete. We recommend contacting the local school district to confirm school assignments for this home.
- C$389,0002 bd2 ba-- sqft55 Blue Springs Dr #402, Waterloo, ON N2J4T3For Sale
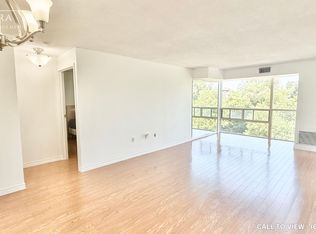
- C$447,5002 bd2 ba-- sqft55 Blue Springs Dr #PENTHOUSE 2, Waterloo, ON N2J4T3For Sale

- C$--2 bd2 ba900 sqft55 Blue Springs Dr #408, Waterloo, ON N2J4T3Off Market
- C$--2 bd2 ba1.1k sqft55 Blue Springs Dr #512, Waterloo, ON N2J4T3Off Market
- C$349,0002 bd2 ba1.1k sqft55 Blue Springs Dr #612, Waterloo, ON N2J4T3For Sale
- C$395,0002 bd2 ba1.1k sqft55 Blue Springs Dr #202, Waterloo, ON N2J4T3Sold
- C$513,0002 bd2 ba1.2k sqft55 Blue Springs Dr #811, Waterloo, ON N2J4T3Sold
- C$349,9002 bd2 ba1.1k sqft55 Blue Springs Dr #302, Waterloo, ON N2J4T3For Sale
Similar homes
- C$414,9002 bd2 ba1.1k sqftThe Atriums, Waterloo, ON N2J 4T3For Sale
 MLS ID #40843547, Neil Strickler, Salesperson, Royal LePage Wolle Realty. ITSO
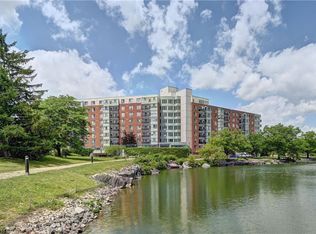
 - C$449,0002 bd2 ba1.1k sqft30 Blue Springs Dr #305, Waterloo, ON N2J 4T2For Sale
 MLS ID #40844785, Shrikant Verma, Salesperson, Property.ca Inc.. ITSO
 - C$450,0002 bd2 ba1k sqftThe Waterford, Waterloo, ON N2J 4T2For Sale
 MLS ID #40836722, Greg R. Hallman, Salesperson, Sotheby's International Realty Canada. ITSO
 - C$415,0002 bd2 ba1.1k sqft30 Blue Springs Dr #215, Waterloo, ON N2J 4T2For Sale
 MLS ID #40846173, Jon Van Geest, Salesperson, Real Broker Ontario Ltd.. ITSO
 - C$349,0002 bd2 ba1.1k sqft55 Blue Springs Dr #612, Waterloo, ON N2J 4T3For SaleMLS ID #40844557, Angela Schnurr, Salesperson, Royal LePage Wolle Realty. ITSO
- C$428,8882 bd2 ba692 sqftSage 6, Waterloo, ON N2L 0H2For SaleMLS ID #40834622, Riz Jadavji, Salesperson, Royal LePage Wolle Realty. ITSO
- C$399,9003 bd2 ba1.2k sqft279 Sandowne Dr #7, Waterloo, ON N2K 2C1For SaleMLS ID #40850098, Samantha Kelly, Salesperson, PEAK REALTY LTD.. ITSO
- C$324,9002 bd1 ba1k sqft375 King St N, Waterloo, ON N2J 4L6For SaleMLS ID #40848343, Hussam Tulimat, Salesperson, RE/MAX REAL ESTATE CENTRE INC.. ITSO
- C$499,9003 bd2 ba963 sqft318 Spruce St Unit 2203, Waterloo, ON N2L 0E9For SaleMLS ID #40837177, Dawn S. Peace, Salesperson, RE/MAX TWIN CITY REALTY INC.. ITSO
- C$500,0002 bd1 ba1.1k sqftWaterpark, Waterloo, ON N2J 4S3For SaleMLS ID #40835638, Paul Stickney, Broker, PEAK REALTY LTD.. ITSO
- C$399,5002 bd1 ba1.2k sqft1414 King St E #703, Kitchener, ON N2G 4T8For SaleMLS ID #40849992, Cindy Cody, Broker, RE/MAX Twin City Realty Inc.. ITSO
- C$399,0001 bd2 ba771 sqft269 Sunview St #606, Waterloo, ON N2L 3V8New ConstructionMLS ID #40828440, Sanjay Sukdeo, Salesperson, Royal LePage Wolle Realty. ITSO
- C$432,5001 bd2 ba674 sqftThe Bauer Lofts, Waterloo, ON N2J 1R1For SaleMLS ID #40836961, Geraldine Mahood, Broker, RE/MAX Twin City Realty Inc.. ITSO
- C$449,8002 bd2 ba885 sqftCity Centre Condominiums, Kitchener, ON N2H 0B7For SaleMLS ID #40708415, Ken Scott, Broker of Record, RE/MAX K.L.S. REALTY INC., BROKERAGE. ITSO
- C$365,0002 bd2 ba1k sqftThe Regency, Kitchener, ON N2A 3Z9For SaleMLS ID #40851216, Lynne Duff, Salesperson, RE/MAX Twin City Realty Inc.. ITSO
- C$488,0002 bd2 ba1k sqft1 Victoria St S #1713, Kitchener, ON N2G 0B5For SaleMLS ID #40835081, Daniel William Smith, Salesperson, RED AND WHITE REALTY INC.. ITSO
- C$350,0002 bd2 ba1.2k sqftWestmount Towers Ii, Waterloo, ON N2L 5G6For SaleMLS ID #40837095, Dominick White, Salesperson, PEAK REALTY LTD.. ITSO
- C$579,9002 bd2 ba1.2k sqft6 Willow St #1603, Waterloo, ON N2J 4S3For SaleMLS ID #40843175, Samantha Kelly, Salesperson, PEAK REALTY LTD.. ITSO
- C$399,0002 bd2 ba1.4k sqftThe Beechmount, Waterloo, ON N2L 6E4For SaleMLS ID #40806331, Yan Li, Broker, Peak Realty Ltd.. ITSO
- C$479,9001 bd2 ba691 sqftThe Bauer Loft, Waterloo, ON N2J 1R1For SaleMLS ID #40837423, Lorena Marc, Salesperson, Re/Max Icon Realty. ITSO
