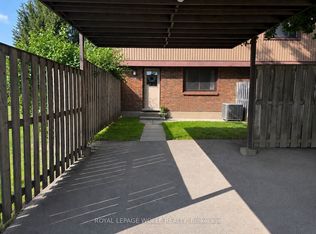
New Price !! Great Affordable Value !! This move-in ready 3 bedroom, 1 1/2 bath refurbished condo townhome is available for Immediate Possession. Located in the sought after family friendly neighbourhood of Lincoln Village backing onto Sandowne Public school. Excellent eastside Waterloo location minutes to schools, shopping, Conestoga Mall, public transit, parks, nature trails, and the highway. Newly updated 4 pce bath (2026), freshly painted throughout (2026), carpet free throughout with exclusive parking adjacent to the unit. Well managed complex with manicured grounds and ample visitor parking. Immediate possession available, ideal for first time buyers, young families or investors! Don't delay, book your showing today before this home is sold!
For sale
C$419,900
279 Sandowne Dr #7, Waterloo, ON N2K 2C1
3beds
1,295sqft
Row/Townhouse, Residential, Condominium
Built in ----
-- sqft lot
$-- Zestimate®
C$324/sqft
C$540/mo HOA
What's special
Move-in readyFreshly painted throughoutCarpet free throughoutAmple visitor parking
- 97 days |
- 27 |
- 3 |
Zillow last checked:
Listing updated:
Listed by:
Samantha Kelly, Salesperson,
PEAK REALTY LTD.,
Paul Kelly, Broker,
Peak Realty Ltd.
Source: ITSO,MLS®#: 40805811Originating MLS®#: Cornerstone Association of REALTORS®
Facts & features
Interior
Bedrooms & bathrooms
- Bedrooms: 3
- Bathrooms: 2
- Full bathrooms: 1
- 1/2 bathrooms: 1
- Main level bathrooms: 1
Other
- Level: Second
Bedroom
- Level: Second
Bedroom
- Level: Second
Bathroom
- Features: 2-Piece
- Level: Main
Bathroom
- Features: 4-Piece
- Level: Second
Dining room
- Level: Main
Kitchen
- Level: Main
Living room
- Level: Main
Heating
- Forced Air
Cooling
- None
Appliances
- Included: Water Heater, Water Softener, Dryer, Refrigerator, Stove, Washer
- Laundry: In Basement
Features
- Other
- Basement: Full,Unfinished
- Has fireplace: No
Interior area
- Total structure area: 1,295
- Total interior livable area: 1,295 sqft
- Finished area above ground: 1,295
Property
Parking
- Total spaces: 1
- Parking features: No Driveway Parking
- Uncovered spaces: 1
- Details: Assigned Space: 7
Features
- Stories: 2
- Patio & porch: Patio
- Exterior features: Other
- Frontage type: East
Lot
- Features: Urban, Ample Parking, Dog Park, Near Golf Course, Highway Access, Landscaped, Park, Place of Worship, Playground Nearby, Public Parking, Public Transit, Quiet Area, School Bus Route, Schools, Shopping Nearby, Trails, Other
Details
- Parcel number: 230350007
- Zoning: MD
Construction
Type & style
- Home type: Townhouse
- Property subtype: Row/Townhouse, Residential, Condominium
- Attached to another structure: Yes
Materials
- Brick Veneer, Vinyl Siding
- Foundation: Poured Concrete
- Roof: Asphalt Shing
Condition
- 51-99 Years
- New construction: No
Utilities & green energy
- Sewer: Sewer (Municipal)
- Water: Municipal
Community & HOA
Community
- Security: Smoke Detector, Smoke Detector(s)
HOA
- Has HOA: Yes
- Amenities included: BBQs Permitted, Parking
- Services included: Insurance, Common Elements, Doors, Maintenance Grounds, Trash, Roof, Snow Removal, Water, Windows
- Second HOA fee: C$540 monthly
Location
- Region: Waterloo
Financial & listing details
- Price per square foot: C$324/sqft
- Annual tax amount: C$2,836
- Date on market: 4/9/2026
- Inclusions: Dryer, Refrigerator, Smoke Detector, Stove, Washer
Samantha Kelly, Salesperson
Samantha Kelly, Salesperson
(519) 747-0231
By pressing Contact Agent, you agree that the real estate professional identified above may call/text you about your search, which may involve use of automated means and pre-recorded/artificial voices. You don't need to consent as a condition of buying any property, goods, or services. Message/data rates may apply. You also agree to our Terms of Use. Zillow does not endorse any real estate professionals. We may share information about your recent and future site activity with your agent to help them understand what you're looking for in a home.
Price history
| Date | Event | Price |
|---|---|---|
| 6/5/2026 | Price change | C$419,900-4.5%C$324/sqft |
Source: ITSO #40805811 Report a problem | ||
| 5/14/2026 | Price change | C$439,900-4.3%C$340/sqft |
Source:  TRREB #X12979752 Report a problem TRREB #X12979752 Report a problem | ||
| 4/9/2026 | Listed for sale | C$459,900C$355/sqft |
Source: ITSO #40805811 Report a problem | ||
Public tax history
Tax history is unavailable.
Climate risks
Neighborhood: N2K
Nearby schools
GreatSchools rating
No schools nearby
We couldn't find any schools near this home.
- C$2,5003 bd3 ba-- sqft279 Sandowne Dr #14, Waterloo, ON N2K2C1For Rent
- C$--3 bd3 ba1.4k sqft279 Sandowne Dr #2, Waterloo, ON N2K2C1Off Market
- C$---- bd-- ba-- sqft285 Sandowne Dr #25, Waterloo, ON N2K2C1Off Market
- C$535,0003 bd2 ba1.2k sqft285 Sandowne Dr #33, Waterloo, ON N2K2C1Sold
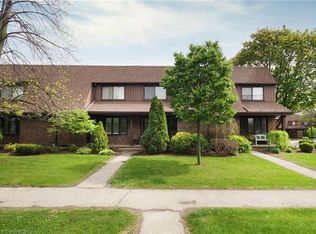
- C$430,0003 bd2 ba1.2k sqft285 Sandowne Dr #9, Waterloo, ON N2K2C1Sold
- C$500,0003 bd2 ba1.2k sqft285 Sandowne Dr #1, Waterloo, ON N2K2C1Sold
- C$565,0003 bd3 ba1.1k sqft249 Camelot Ct #3, Waterloo, ON N2K3G5Sold
- C$675,0003 bd2 ba995 sqft364 Boxbury Dr, Waterloo, ON N2K1W2Sold
Similar homes
- C$399,9003 bd2 ba1.5k sqft931 Glasgow St #5B, Kitchener, ON N2N 0B6For Sale
 MLS ID #40847062, Anurag Sharma, Broker, RE/MAX Twin City Realty Inc.. ITSO
 - C$406,8005 bd4 ba1.5k sqft121 University Ave E #32, Waterloo, ON N2J 4J1For Sale
 MLS ID #40842768, Ryan Moore, Salesperson, KELLER WILLIAMS INNOVATION REALTY. ITSO
 - C$454,9993 bd2 ba1k sqft178 Westcourt Pl, Waterloo, ON N2L 2R7For Sale
 MLS ID #40841235, Alasdair Douglas, Salesperson, Royal LePage Wolle Realty. ITSO
 - C$410,0003 bd2 ba1k sqftUpper Canada Manor, Kitchener, ON N2P 1G2New Construction
 MLS ID #40816576, Nicole Brand, Salesperson, RE/MAX TWIN CITY REALTY INC.. ITSO
 - C$399,9003 bd3 ba1.3k sqft417 Keats Way #4, Waterloo, ON N2L 5S7For SaleMLS ID #40829023, David Schooley, Broker, RE/MAX Twin City Realty Inc.. ITSO
- C$415,0003 bd3 ba1.1k sqft423 Westwood Dr #43, Kitchener, ON N2M 5B5For SaleMLS ID #40819064, Katherine Sweet, Broker, RED AND WHITE REALTY INC.. ITSO
- C$385,0002 bd1 ba1.1k sqft513 Weber St N #B, Waterloo, ON N2L 4G1For SaleMLS ID #40840623, Luke Shantz, Broker, RE/MAX SOLID GOLD REALTY (II) LTD.. ITSO
- C$419,9003 bd2 ba1.2k sqft46 Cedarwoods Cres #53, Kitchener, ON N2C 2L7For SaleMLS ID #40843223, Joel Rotozinski, Salesperson, ROYAL LEPAGE CROWN REALTY SERVICES. ITSO
- C$435,0003 bd2 ba1.5k sqft80 Old Country Dr #41, Kitchener, ON N2E 2E5For SaleMLS ID #40844141, Denise Derbez, Salesperson, RE/MAX SOLID GOLD REALTY (II) LTD.. ITSO
- C$447,9002 bd2 ba1.1k sqft55 Blue Springs Dr #Penthouse 12, Waterloo, ON N2J 4T3For SaleMLS ID #40830418, Linda E. Dreveny, Salesperson, RE/MAX SOLID GOLD REALTY (II) LTD.. ITSO
- C$394,5003 bd2 ba1k sqft76 Borden Pkwy #10, Kitchener, ON N2M 3T4For SaleMLS ID #40824938, Antonio Nogueira, Broker, RE/MAX REAL ESTATE CENTRE INC., BROKERAGE. ITSO
- C$399,9003 bd2 ba1.5k sqft60 Elmsdale Dr #66, Kitchener, ON N2E 2G4For SaleMLS ID #40839532, Brenda Lynn Milmine, Salesperson, RE/MAX SOLID GOLD REALTY (II) LTD.. ITSO
- C$399,9903 bd3 ba1.5k sqft701 Homer Watson Blvd #53, Kitchener, ON N2C 0B5For SaleMLS ID #40843677, Humberto Gomez, Salesperson, RED AND WHITE REALTY INC.. ITSO
- C$440,0003 bd2 ba1.2k sqft32 Mowat Blvd #41, Kitchener, ON N2E 1X4For SaleMLS ID #40829997, Scott Benson, Salesperson, Real Broker Ontario Ltd.. ITSO
- C$400,0003 bd2 ba1.6k sqft60 Elmsdale Dr #25, Kitchener, ON N2E 2G4For SaleMLS ID #40840019, Jeff Witmer, Salesperson, Royal LePage Wolle Realty. ITSO
- C$499,9003 bd2 ba1.1k sqft692 Grange Cres, Waterloo, ON N2T 2L8For SaleMLS ID #40846241, Abdul Basharmal, Salesperson, RE/MAX TWIN CITY REALTY INC.. ITSO
- C$625,0003 bd3 ba1.4k sqft384 Pastern Trl, Waterloo, ON N2K 4K7For SaleMLS ID #40846577, Lisa Michelle Day, Salesperson, Royal LePage Wolle Realty. ITSO
- C$429,0003 bd1 ba1k sqft160 Rittenhouse Rd #20, Kitchener, ON N2E 3G5For SaleMLS ID #40822713, Shae Mcleod, Salesperson, KELLER WILLIAMS INNOVATION REALTY. ITSO
- C$472,5003 bd2 ba1.2k sqftWestmount Terrace, Kitchener, ON N2M 5E5For SaleMLS ID #40841207, Charlotte Zawada, Salesperson, RE/MAX Twin City Realty Inc.. ITSO
- C$505,0003 bd2 ba1.3k sqft600 White Elm Blvd #9, Waterloo, ON N2V 2V2For SaleMLS ID #40839715, Ryan Shi, Salesperson, Royal LePage Wolle Realty. ITSO
