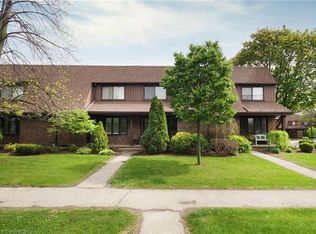
Beautifully Updated 2-Storey Condo Townhouse in Prime Waterloo Location! This bright and spacious home offers 3 bedrooms, 2 bathrooms, perfect for families, first-time buyers, or investors. The main level features a functional galley kitchen with appliances included, a dining area, and a comfortable living room ideal for everyday living and entertaining. Stylish laminate flooring flows throughout, adding a modern touch. Two convenient closets, one at the front entry and another at the rear. The finished basement provides extra living space and laundry area. Step outside to your private patio with low-maintenance turf, perfect for outdoor dining and relaxation. A carport adds everyday convenience and protection for your vehicle. Ideally located in a well-established, family-friendly Waterloo neighbourhood, this home is just minutes from Sandowne Park, local schools, shopping, and everyday amenities. Enjoy quick access to Conestoga Mall, nearby restaurants, transit routes, and major roadways, making commuting and errands effortless while still enjoying the comfort of a quiet residential setting.
Sold for $500,000
C$500,000
285 Sandowne Dr #1, Waterloo, ON N2K 2C1
3beds
1,293sqft
Row/Townhouse, Residential, Condominium
Built in 1975
-- sqft lot
$-- Zestimate®
C$386/sqft
C$2,473 Estimated rent
Home value
Not available
Estimated sales range
Not available
Not available
Owner options
List your home for rent
C$2,473/mo
Rent Zestimate®
Find your next renter with Zillow Rental Manager. Plus, with online applications, you can quickly screen prospective tenants – for free.
C$2,473/mo
Rent Zestimate®
Refinance and save
C$2,557/mo
Est. payment
Refinancing to a lower rate could help reduce your monthly payments and save thousands over the life of the loan.
C$2,557/mo
Est. payment
Explore your selling options
Work with a Zillow partner agent
Leverage their expertise and Zillow's premium Showcase listings to get your home seen by more buyers.
Get startedList with your own agent
Get your home in front of millions of buyers by listing it on Zillow.
Learn how to do itSell it yourself
Take full control of how buyers see your home on Zillow by listing For Sale by Owner (FSBO).
List your homeWhat's special
Bright and spacious homeDining areaTwo convenient closets
Zillow last checked:
Listing updated:
Listed by:
Monique Roes, Salesperson,
Royal LePage Wolle Realty
Source: ITSO,MLS®#: 40801104Originating MLS®#: Cornerstone Association of REALTORS®
Facts & features
Interior
Bedrooms & bathrooms
- Bedrooms: 3
- Bathrooms: 2
- Full bathrooms: 1
- 1/2 bathrooms: 1
- Main level bathrooms: 1
Bedroom
- Level: Second
Bedroom
- Level: Second
Other
- Level: Second
Bathroom
- Features: 2-Piece
- Level: Main
Bathroom
- Features: 4-Piece
- Level: Second
Dining room
- Level: Main
Kitchen
- Level: Main
Living room
- Level: Main
Recreation room
- Level: Basement
Storage
- Level: Basement
Heating
- Forced Air, Natural Gas
Cooling
- Central Air
Appliances
- Included: Water Heater, Water Softener, Dishwasher, Dryer, Refrigerator, Stove, Washer
- Laundry: In-Suite
Features
- Windows: Window Coverings
- Basement: Full,Partially Finished
- Has fireplace: No
Interior area
- Total structure area: 1,370
- Total interior livable area: 1,293 sqft
- Finished area above ground: 1,293
- Finished area below ground: 76
Property
Parking
- Total spaces: 1
- Parking features: Asphalt, Exclusive, Carport, Private Drive Single Wide
- Uncovered spaces: 1
Features
- Frontage type: East
Lot
- Features: Urban, Park, Public Transit, Schools
Details
- Parcel number: 230360001
- Zoning: MD
Construction
Type & style
- Home type: Townhouse
- Architectural style: Two Story
- Property subtype: Row/Townhouse, Residential, Condominium
- Attached to another structure: Yes
Materials
- Aluminum Siding, Brick
- Foundation: Poured Concrete
- Roof: Asphalt Shing
Condition
- 51-99 Years
- New construction: No
- Year built: 1975
Utilities & green energy
- Sewer: Sewer (Municipal)
- Water: Municipal
Community & HOA
HOA
- Has HOA: Yes
- Amenities included: BBQs Permitted, Parking
- Services included: Insurance, Common Elements, Doors, Maintenance Grounds, Trash, Property Management Fees, Snow Removal, Water, Windows, Other
- HOA fee: C$443 monthly
Location
- Region: Waterloo
Financial & listing details
- Price per square foot: C$386/sqft
- Annual tax amount: C$2,812
- Date on market: 1/30/2026
- Inclusions: Dishwasher, Dryer, Refrigerator, Stove, Washer, Window Coverings
- Exclusions: Shelf Mounted Above Tv
Price history
| Date | Event | Price |
|---|---|---|
| 4/28/2026 | Sold | C$500,000C$386/sqft |
Source: ITSO #40801104 Report a problem | ||
Public tax history
Tax history is unavailable.
Neighborhood: N2K
Nearby homes
- C$430,0003 bd2 ba1.2k sqft285 Sandowne Dr #9, Waterloo, ON N2K2C1Sold

- C$---- bd-- ba-- sqft285 Sandowne Dr #25, Waterloo, ON N2K2C1Off Market
- C$535,0003 bd2 ba1.2k sqft285 Sandowne Dr #33, Waterloo, ON N2K2C1Sold
- C$399,9003 bd3 ba1.2k sqft285 Sandowne Dr #15, Waterloo, ON N2K2C1Pending

- C$949,9004 bd3 ba1.7k sqft299 Creighton Ct, Waterloo, ON N2K1W5For Sale
- C$885,0003 bd3 ba1.4k sqft311 Sandowne Dr, Waterloo, ON N2K1V9Sold
- C$899,9994 bd2 ba1.7k sqft298 Creighton Ct, Waterloo, ON N2K1W6For Sale
- C$--3 bd3 ba1.4k sqft279 Sandowne Dr #2, Waterloo, ON N2K2C1Off Market
Nearby schools
GreatSchools rating
No schools nearby
We couldn't find any schools near this home.
Schools provided by the listing agent
- Elementary: Sandowne, Lincoln Hts, St.Matthew
- High: Bluevale, Kci, St. Davids
Source: ITSO. This data may not be complete. We recommend contacting the local school district to confirm school assignments for this home.
- Ontario
- Waterloo Regional Municipality
- Waterloo
- N2K 2C1
- 285 Sandowne Dr Unit 1
