Stunning, Move-In Ready Sidesplit! This beautifully updated sidesplit combines stylish design with smart functionality, offering the perfect blend of comfort and convenience for modern family living. Step inside to find engineered hardwood flooring throughout the main living spaces and a bright, open-concept layout. The heart of the home is the stunning kitchen, featuring a 10-ft island with quartz counters, stainless steel appliances, white subway tile backsplash, a coffee bar, and a shiplap accent wall — all open to the spacious living area, perfect for entertaining or relaxing with family. Just a few steps down, the lower-level dining room boasts a gorgeous white brick surround wood-burning fireplace and direct access to the fully fenced backyard through patio doors. The yard includes two sheds, one with full electricity and lighting (Live Electric, 2021), making it ideal for a workshop or studio. Upstairs, you'll find three generously sized bedrooms — all with ceiling fans and new pot lights (2025) — and a beautifully renovated 5-piece bathroom (2021) featuring a new double vanity, updated flooring, and fresh paint. One bedroom also includes custom wainscoting (2024) for a stylish touch. The fully finished basement (2022) adds versatile living space with a cozy electric fireplace, built-in entertainment cabinetry, and a stunning 3-piece bathroom with a glass shower and modern finishes. A finished crawl space offers a perfect kids’ playroom or quiet reading nook. Additional updates and features include: New carpet on stairs (2020), family-friendly layout with multiple living areas, full electrical update including new panel (Live Electric, 2022), exterior brick stained and trim/doors painted (180 Transformations, 2023), new roof (Panda Roofing, 2023), fresh sod in front and back yards (2021), and a spacious laundry room with sink, cabinetry, and ample storage. This home is move-in ready with all the major updates already completed — just unpack and enjoy!
Sold for $885,000
C$885,000
311 Sandowne Dr, Waterloo, ON N2K 1V9
3beds
1,497sqft
Single Family Residence, Residential
Built in 1972
6,822 Square Feet Lot
$-- Zestimate®
C$591/sqft
C$2,831 Estimated rent
Home value
Not available
Estimated sales range
Not available
Not available
Owner options
List your home for rent
C$2,831/mo
Rent Zestimate®
Find your next renter with Zillow Rental Manager. Plus, with online applications, you can quickly screen prospective tenants – for free.
C$2,831/mo
Rent Zestimate®
Refinance and save
C$3,741/mo
Est. payment
Refinancing to a lower rate could help reduce your monthly payments and save thousands over the life of the loan.
C$3,741/mo
Est. payment
Explore your selling options
Work with a Zillow partner agent
Leverage their expertise and Zillow's premium Showcase listings to get your home seen by more buyers.
Get startedList with your own agent
Get your home in front of millions of buyers by listing it on Zillow.
Learn how to do itSell it yourself
Take full control of how buyers see your home on Zillow by listing For Sale by Owner (FSBO).
List your homeWhat's special
Engineered hardwood flooringOpen-concept layoutStunning kitchenStainless steel appliancesWhite subway tile backsplashCoffee barShiplap accent wall
Zillow last checked:
Listing updated:
Listed by:
Monique Roes, Salesperson,
Royal LePage Wolle Realty
Source: ITSO,MLS®#: 40764032Originating MLS®#: Cornerstone Association of REALTORS®
Facts & features
Interior
Bedrooms & bathrooms
- Bedrooms: 3
- Bathrooms: 3
- Full bathrooms: 2
- 1/2 bathrooms: 1
- Main level bathrooms: 1
Other
- Level: Second
Bedroom
- Level: Second
Bedroom
- Level: Second
Bathroom
- Features: 2-Piece
- Level: Main
Bathroom
- Features: 5+ Piece
- Level: Second
Bathroom
- Features: 3-Piece
- Level: Basement
Bonus room
- Level: Basement
Dining room
- Level: Main
Kitchen
- Level: Main
Living room
- Level: Main
Recreation room
- Level: Basement
Storage
- Level: Basement
Heating
- Forced Air, Natural Gas
Cooling
- Central Air
Appliances
- Included: Water Heater, Water Softener, Dishwasher, Dryer, Gas Oven/Range, Microwave, Range Hood, Refrigerator, Washer
- Laundry: In Basement
Features
- Auto Garage Door Remote(s), Ceiling Fan(s), Rough-in Bath
- Basement: Full,Finished
- Number of fireplaces: 2
- Fireplace features: Electric, Wood Burning
Interior area
- Total structure area: 2,040
- Total interior livable area: 1,497 sqft
- Finished area above ground: 1,497
- Finished area below ground: 543
Property
Parking
- Total spaces: 3
- Parking features: Attached Garage, Garage Door Opener, Asphalt, Private Drive Double Wide
- Attached garage spaces: 1
- Uncovered spaces: 2
Features
- Patio & porch: Deck, Porch
- Exterior features: Landscaped
- Fencing: Full
- Frontage type: West
- Frontage length: 59.88
Lot
- Size: 6,822 Square Feet
- Dimensions: 59.88 x 113.94
- Features: Urban, Rectangular, Highway Access, Park, Playground Nearby, Public Transit, Schools
Details
- Parcel number: 222910198
- Zoning: SR1A
Construction
Type & style
- Home type: SingleFamily
- Architectural style: Sidesplit
- Property subtype: Single Family Residence, Residential
Materials
- Aluminum Siding, Brick
- Foundation: Poured Concrete
- Roof: Asphalt Shing
Condition
- 51-99 Years
- New construction: No
- Year built: 1972
Utilities & green energy
- Sewer: Sewer (Municipal)
- Water: Municipal
Community & HOA
Location
- Region: Waterloo
Financial & listing details
- Price per square foot: C$591/sqft
- Annual tax amount: C$4,923
- Date on market: 9/5/2025
- Inclusions: Dishwasher, Dryer, Garage Door Opener, Gas Oven/Range, Microwave, Range Hood, Refrigerator, Washer, 6 Bar Stools, Bread Box (Corner Of Counter), Tv Mount, Pax System In Main Bedroom, Sandbox
- Exclusions: All Wall Decor, Shelves/Mirrors In Kids Room, Playhouse
Price history
| Date | Event | Price |
|---|---|---|
| 11/5/2025 | Sold | C$885,000C$591/sqft |
Source: ITSO #40764032 Report a problem | ||
Public tax history
Tax history is unavailable.
Neighborhood: N2K
Nearby homes

- C$500,0003 bd2 ba1.2k sqft285 Sandowne Dr #1, Waterloo, ON N2K2C1Sold
- C$430,0003 bd2 ba1.2k sqft285 Sandowne Dr #9, Waterloo, ON N2K2C1Sold

- C$535,0003 bd2 ba1.2k sqft285 Sandowne Dr #33, Waterloo, ON N2K2C1Sold
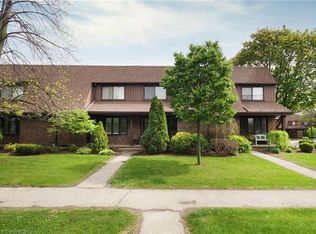
- C$949,9004 bd3 ba1.7k sqft299 Creighton Ct, Waterloo, ON N2K1W5For Sale

- C$---- bd-- ba-- sqft285 Sandowne Dr #25, Waterloo, ON N2K2C1Off Market
- C$375,0003 bd3 ba1.2k sqft285 Sandowne Dr #15, Waterloo, ON N2K2C1Sold
- C$899,9994 bd2 ba1.7k sqft298 Creighton Ct, Waterloo, ON N2K1W6For Sale
- C$660,0004 bd2 ba1k sqft350 Boxbury Dr, Waterloo, ON N2K1W2Sold
Nearby schools
GreatSchools rating
No schools nearby
We couldn't find any schools near this home.
Schools provided by the listing agent
- Elementary: Sandowne P.S., Lincoln Heights P.S., St. Matthew
- High: Bluevale C.I., St. David Catholic Secondary School
Source: ITSO. This data may not be complete. We recommend contacting the local school district to confirm school assignments for this home.
- Ontario
- Waterloo Regional Municipality
- Waterloo
- N2K 1V9
- 311 Sandowne Dr
