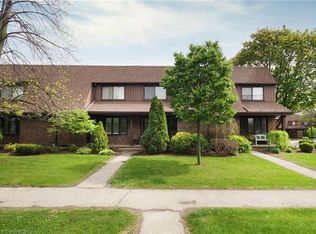

Updated 2-Storey TOWNHOUSE with a FINISHED BASEMENT AND GARAGE in a Prime Waterloo Location with OWNED FURNACE. Offering over 1,900 sq. ft. of finished living space, this bright and spacious home features 3 bedrooms and 2.5 Bathrooms making it ideal for families. The main level offers a functional layout with generous living and dining spaces, perfect for both everyday living and entertaining. Large windows fill the home with natural light, while stylish finishes throughout create a warm and inviting atmosphere. The well-appointed kitchen provides ample cabinetry and workspace for all your culinary needs. Upstairs, you'll find three spacious bedrooms designed for comfort and versatility. The fully finished basement adds valuable additional living space and includes a full bathroom, making it perfect for a recreation room, home office, guest suite, or multi-generational living. Located in a well-established, family-friendly Waterloo neighbourhood, this home is just minutes from Sandowne Park, local schools, shopping, and everyday amenities. Enjoy quick access to Conestoga Mall, nearby restaurants, transit routes, and major roadways, making commuting and errands effortless while still enjoying the comfort of a quiet residential setting. This move-in ready townhouse offers the perfect blend of space, convenience, and modern living.
Pending
C$399,900
285 Sandowne Dr #15, Waterloo, ON N2K 2C1
3beds
1,288sqft
Row/Townhouse, Residential, Condominium
Built in ----
-- sqft lot
$-- Zestimate®
C$310/sqft
C$443/mo HOA
What's special
Finished basementOwned furnaceBright and spacious home
- 61 days
- 5
- 0
Zillow last checked:
Listing updated:
Listed by:
Tony Johal, Broker,
RE/MAX TWIN CITY REALTY INC.
Source: ITSO,MLS®#: 40851425Originating MLS®#: Cornerstone Association of REALTORS®
Facts & features
Interior
Bedrooms & bathrooms
- Bedrooms: 3
- Bathrooms: 3
- Full bathrooms: 2
- 1/2 bathrooms: 1
- Main level bathrooms: 1
Bedroom
- Level: Second
Bedroom
- Level: Second
Other
- Level: Second
Bathroom
- Features: 2-Piece
- Level: Main
Bathroom
- Features: 4-Piece
- Level: Second
Bathroom
- Features: 3-Piece
- Level: Basement
Dining room
- Level: Main
Kitchen
- Level: Main
Laundry
- Level: Basement
Living room
- Level: Main
Recreation room
- Level: Basement
Storage
- Level: Basement
Utility room
- Level: Basement
Heating
- Forced Air, Natural Gas
Cooling
- Central Air
Appliances
- Included: Built-in Microwave, Dishwasher, Dryer, Refrigerator, Stove, Washer
- Laundry: In-Suite
Features
- None
- Basement: Full,Finished
- Has fireplace: No
Interior area
- Total structure area: 1,908
- Total interior livable area: 1,288 sqft
- Finished area above ground: 1,288
- Finished area below ground: 620
Video & virtual tour
Property
Parking
- Total spaces: 1
- Parking features: Detached Garage, No Driveway Parking
- Garage spaces: 1
Features
- Stories: 2
- Frontage type: South
Lot
- Features: Urban, Highway Access, Major Highway, Park, Playground Nearby, Schools, Shopping Nearby, Trails
Details
- Parcel number: 230360015
- Zoning: MD
Construction
Type & style
- Home type: Townhouse
- Architectural style: Townhouse
- Property subtype: Row/Townhouse, Residential, Condominium
- Attached to another structure: Yes
Materials
- Brick
- Roof: Asphalt Shing
Condition
- 51-99 Years
- New construction: No
Utilities & green energy
- Sewer: Sewer (Municipal)
- Water: Municipal
Community & HOA
HOA
- Has HOA: Yes
- Amenities included: BBQs Permitted, Parking
- Services included: Insurance, Building Maintenance, Common Elements, Doors, Maintenance Grounds, Trash, Property Management Fees, Snow Removal, Water, Windows
- HOA fee: C$443 monthly
Location
- Region: Waterloo
Financial & listing details
- Price per square foot: C$310/sqft
- Annual tax amount: C$2,959
- Date on market: 7/28/2026
- Inclusions: Built-in Microwave, Dishwasher, Dryer, Refrigerator, Stove, Washer
Price history
| Date | Event | Price |
|---|---|---|
| 9/1/2026 | Pending sale | C$399,900C$310/sqft |
Source: ITSO #40851425 Report a problem | ||
| 8/25/2026 | Contingent | C$399,900C$310/sqft |
Source: ITSO #40851425 Report a problem | ||
| 8/25/2026 | Listed for sale | C$399,900C$310/sqft |
Source: ITSO #40851425 Report a problem | ||
| 8/15/2026 | Contingent | C$399,900C$310/sqft |
Source: ITSO #40851425 Report a problem | ||
| 8/5/2026 | Price change | C$399,900-20%C$310/sqft |
Source: ITSO #40851425 Report a problem | ||
| 7/28/2026 | Listed for sale | C$499,900C$388/sqft |
Source: ITSO #40851425 Report a problem | ||
Public tax history
Tax history is unavailable.
Climate risks
Neighborhood: N2K
Nearby schools
GreatSchools rating
No schools nearby
We couldn't find any schools near this home.

Similar homes
- C$419,9003 bd3 ba1.5k sqft121 University Ave E #101, Waterloo, ON N2J 4J1For Sale
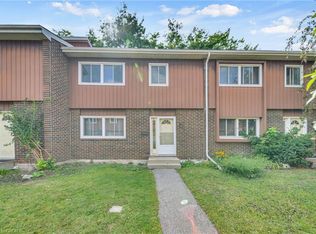 MLS ID #40861681, Anurag Sharma, Broker, RE/MAX Twin City Realty Inc.. ITSO
 - C$380,0005 bd2 ba1.3k sqft304 Bluevale St N #C, Waterloo, ON N2J 4G3For Sale
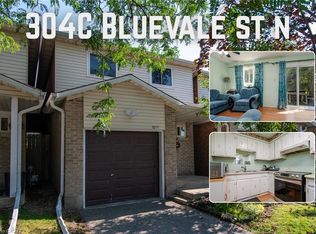 MLS ID #40851760, Mila Kolovic, Salesperson, KELLER WILLIAMS INNOVATION REALTY. ITSO
 - C$399,9003 bd2 ba1k sqft150 Westcourt Pl, Waterloo, ON N2L 2R7For Sale
 MLS ID #40858804, Ben Van Dieren, Salesperson, RE/MAX SOLID GOLD REALTY (II) LTD.. ITSO
 - C$439,9003 bd2 ba1.4k sqft657 Albert St #B, Waterloo, ON N2L 3V5For Sale
 MLS ID #40861524, Maria Redekop, Broker, Peak Realty Ltd.. ITSO
