This is your perfect opportunity to own a spacious townhouse situated in a desirable, safe and family-friendly neighbourhood in Waterloo! This well-designed layout begins with the expansive front porch where you can relax with a morning coffee. The large living room will accommodate your sectional sofa and more, it has a large bay window that is perfect for you and your house plants to soak up the sun. A formal dining area is connected to the living room area to host family gatherings and celebrations; and the kitchen has lots of cupboards for storage as well as a large window to view the yard. And the back door leads to your own private, fenced-in backyard patio where you can enjoy BBQs with family and friends. The main level is complete with a two piece bathroom for your convenience. *** The 2nd level has three spacious bedrooms, and the size of the large primary bedroom is sure to impress with enough space for a king-sized bed; and it has the added bonus of two separate his/her closets. Two additional bedrooms and a 4 piece bathroom complete the 2nd level. *** The basement has a large recreation room ideal for family activities, and the separate laundry area is large enough to add a workspace and storage too - Not to mention the 3 piece rough-in for another bathroom. BONUS... reasonable condo fees that include water. Within walking distance, you have schools, parks, shopping and more! And within a very short drive you will be at the famous St. Jacob's Market, the sports facilities and events at RIM Park and both universities. This home is a great find for first time buyers or investors that want to tap into the value of this home and get into the market!
Sold for $430,000
C$430,000
285 Sandowne Dr #9, Waterloo, ON N2K 2C1
3beds
1,246sqft
Row/Townhouse, Residential, Condominium
Built in ----
-- sqft lot
$-- Zestimate®
C$345/sqft
C$2,455 Estimated rent
Home value
Not available
Estimated sales range
Not available
Not available
Owner options
List your home for rent
C$2,455/mo
Rent Zestimate®
Find your next renter with Zillow Rental Manager. Plus, with online applications, you can quickly screen prospective tenants – for free.
C$2,455/mo
Rent Zestimate®
Refinance and save
C$2,261/mo
Est. payment
Refinancing to a lower rate could help reduce your monthly payments and save thousands over the life of the loan.
C$2,261/mo
Est. payment
Explore your selling options
Work with a Zillow partner agent
Leverage their expertise and Zillow's premium Showcase listings to get your home seen by more buyers.
Get startedList with your own agent
Get your home in front of millions of buyers by listing it on Zillow.
Learn how to do itSell it yourself
Take full control of how buyers see your home on Zillow by listing For Sale by Owner (FSBO).
List your homeWhat's special
Expansive front porchLarge bay windowFormal dining areaPrivate fenced-in backyard patioSpacious bedroomsLarge primary bedroomLarge recreation room
Zillow last checked:
Listing updated:
Listed by:
Claudia Belusa, Salesperson,
Royal LePage Wolle Realty
Source: ITSO,MLS®#: 40781534Originating MLS®#: Cornerstone Association of REALTORS®
Facts & features
Interior
Bedrooms & bathrooms
- Bedrooms: 3
- Bathrooms: 2
- Full bathrooms: 1
- 1/2 bathrooms: 1
- Main level bathrooms: 1
Other
- Description: two separate closets
- Level: Second
Bedroom
- Level: Second
Bedroom
- Level: Second
Bathroom
- Features: 2-Piece
- Level: Main
Bathroom
- Features: 4-Piece
- Level: Second
Dining room
- Level: Main
Foyer
- Level: Main
Kitchen
- Level: Main
Laundry
- Description: laundry and lots of space for a work area and/or storage
- Level: Basement
Living room
- Level: Main
Recreation room
- Level: Basement
Heating
- Forced Air, Natural Gas
Cooling
- Central Air
Appliances
- Included: Refrigerator, Stove, Washer
- Laundry: In-Suite, Lower Level
Features
- None
- Windows: Window Coverings
- Basement: Full,Partially Finished
- Has fireplace: No
Interior area
- Total structure area: 1,246
- Total interior livable area: 1,246 sqft
- Finished area above ground: 1,246
Property
Parking
- Total spaces: 1
- Parking features: Exclusive, Outside/Surface/Open
- Uncovered spaces: 1
Features
- Patio & porch: Patio, Porch
- Frontage type: South
Lot
- Features: Urban, Near Golf Course, Highway Access, Hospital, Library, Open Spaces, Park, Place of Worship, Playground Nearby, Public Parking, Public Transit, Rec./Community Centre, Schools, Shopping Nearby
Details
- Parcel number: 230360009
- Zoning: R8
Construction
Type & style
- Home type: Townhouse
- Architectural style: Two Story
- Property subtype: Row/Townhouse, Residential, Condominium
- Attached to another structure: Yes
Materials
- Brick
- Foundation: Poured Concrete
- Roof: Asphalt Shing
Condition
- 51-99 Years
- New construction: No
Utilities & green energy
- Sewer: Sewer (Municipal)
- Water: Municipal
Community & HOA
HOA
- Has HOA: Yes
- Amenities included: BBQs Permitted, Parking
- Services included: Maintenance Grounds, Parking, Roof, Snow Removal, Water, Windows
- HOA fee: C$443 monthly
Location
- Region: Waterloo
Financial & listing details
- Price per square foot: C$345/sqft
- Annual tax amount: C$2,425
- Date on market: 10/24/2025
- Inclusions: Refrigerator, Stove, Washer, Window Coverings
- Exclusions: None
Price history
| Date | Event | Price |
|---|---|---|
| 11/27/2025 | Sold | C$430,000C$345/sqft |
Source: ITSO #40781534 Report a problem | ||
Public tax history
Tax history is unavailable.
Neighborhood: N2K
Nearby homes

- C$500,0003 bd2 ba1.2k sqft285 Sandowne Dr #1, Waterloo, ON N2K2C1Sold
- C$399,9003 bd3 ba1.2k sqft285 Sandowne Dr #15, Waterloo, ON N2K2C1Pending

- C$---- bd-- ba-- sqft285 Sandowne Dr #25, Waterloo, ON N2K2C1Off Market
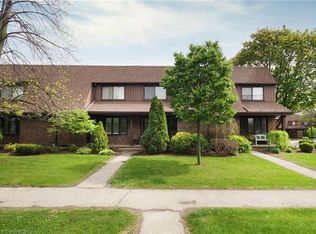
- C$535,0003 bd2 ba1.2k sqft285 Sandowne Dr #33, Waterloo, ON N2K2C1Sold
- C$949,9004 bd3 ba1.7k sqft299 Creighton Ct, Waterloo, ON N2K1W5For Sale
- C$885,0003 bd3 ba1.4k sqft311 Sandowne Dr, Waterloo, ON N2K1V9Sold
- C$--3 bd3 ba1.4k sqft279 Sandowne Dr #2, Waterloo, ON N2K2C1Off Market
- C$899,9994 bd2 ba1.7k sqft298 Creighton Ct, Waterloo, ON N2K1W6For Sale
Nearby schools
GreatSchools rating
No schools nearby
We couldn't find any schools near this home.
- Ontario
- Waterloo Regional Municipality
- Waterloo
- N2K 2C1
- 285 Sandowne Dr Unit 9
