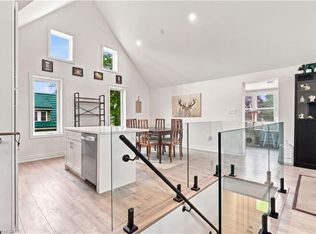
Welcome to 299 Creighton Court, Waterloo! This beautifully renovated 4-bedroom side-split is tucked away on a quiet, private court and set on a pie-shaped lot with extensive private fencing, a huge yard and exceptional outdoor living space. Offering 4 bedrooms, this versatile home provides plenty of room for families, guests and working from home. The main-floor bedroom addition was completed in 2020, while the finished basement features a recreation room and 3-piece bathroom added in 2018. The finished rec room provides excellent additional living space, while the crawl space offers ample shelving and storage space. The inviting living room features an electric fireplace, the bay window replaced in 2018, with updated flooring in the kitchen and living room completed in 2015. The warm office/den features cedar walls and ceiling, with sliding doors from the kitchen and office/den leading to expansive decks and patios. The impressive backyard is an entertainer’s dream, featuring a heated above-ground pool, hot tub, huge yard and multiple outdoor living areas. Additional features include a durable steel roof, windows and doors replaced in 2010, and a brand-new air conditioner installed just weeks ago. The home also features a multi-room stereo system with speakers wired throughout. A fantastic opportunity to enjoy a thoughtfully updated home with incredible indoor and outdoor living space in a quiet Waterloo court, with Sandowne Public School with French Immersion just a 5-minute walk away.
For sale
C$949,900
299 Creighton Ct, Waterloo, ON N2K 1W5
4beds
1,759sqft
Single Family Residence, Residential
Built in 1972
9,060 Square Feet Lot
$-- Zestimate®
C$540/sqft
C$-- HOA
What's special
Quiet private courtHuge yardExceptional outdoor living spaceExpansive decks and patiosHeated above-ground poolHot tubDurable steel roof
- 12 hours
- 10
- 0
Zillow last checked:
Listing updated:
Listed by:
Richard G. Steinmann, Broker,
RE/MAX TWIN CITY REALTY INC.
Source: ITSO,MLS®#: 40869250Originating MLS®#: Cornerstone Association of REALTORS®
Facts & features
Interior
Bedrooms & bathrooms
- Bedrooms: 4
- Bathrooms: 3
- Full bathrooms: 2
- 1/2 bathrooms: 1
Bedroom
- Level: Lower
- Area: 140.98
- Dimensions: 14ft. 0in. x 10ft. 7in.
Other
- Level: Second
- Area: 108.72
- Dimensions: 12ft. 8in. x 9ft. 0in.
Bedroom
- Level: Second
- Area: 99.63
- Dimensions: 11ft. 7in. x 9ft. 0in.
Bedroom
- Level: Second
Bathroom
- Features: 2-Piece
- Level: Lower
Bathroom
- Features: 4-Piece
- Level: Second
- Area: 209.04
- Dimensions: 16ft. 8in. x 13ft. 0in.
Bathroom
- Features: 3-Piece
- Level: Basement
Dining room
- Level: Main
- Area: 101.2
- Dimensions: 10ft. 10in. X 10ft. 2in.
Family room
- Level: Lower
- Area: 198.36
- Dimensions: 18ft. 0in. x 11ft. 2in.
Kitchen
- Level: Main
- Area: 96.8
- Dimensions: 12ft. 10in. x 8ft. 0in.
Laundry
- Level: Basement
Living room
- Level: Main
- Area: 170.34
- Dimensions: 17ft. 0in. X 10ft. 2in.
Recreation room
- Level: Basement
Heating
- Forced Air, Natural Gas
Cooling
- Central Air
Appliances
- Included: Bar Fridge, Dishwasher, Dryer, Refrigerator, Stove, Washer
- Laundry: In Basement
Features
- Auto Garage Door Remote(s), Central Vacuum
- Basement: Full,Finished
- Number of fireplaces: 1
- Fireplace features: Electric
Interior area
- Total structure area: 2,213
- Total interior livable area: 1,759 sqft
- Finished area above ground: 1,759
- Finished area below ground: 454
Video & virtual tour
Property
Parking
- Total spaces: 6
- Parking features: Attached Garage, Garage Door Opener, Asphalt, Other, Private Drive Double Wide
- Attached garage spaces: 2
- Uncovered spaces: 4
Features
- Stories: 3
- Frontage type: East
- Frontage length: 47.00
Lot
- Size: 9,060 Square Feet
- Dimensions: 47 x 115
- Features: Urban, Cul-De-Sac, Park, Place of Worship, Public Transit, Schools
Details
- Parcel number: 222940301
- Zoning: SR1A
Construction
Type & style
- Home type: SingleFamily
- Architectural style: Sidesplit
- Property subtype: Single Family Residence, Residential
Materials
- Aluminum Siding, Brick
- Roof: Metal
Condition
- 51-99 Years
- New construction: No
- Year built: 1972
Utilities & green energy
- Sewer: Sewer (Municipal)
- Water: Municipal
- Utilities for property: Cable Connected
Community & HOA
Location
- Region: Waterloo
Financial & listing details
- Price per square foot: C$540/sqft
- Annual tax amount: C$6,439
- Date on market: 10/8/2026
- Inclusions: Dishwasher, Dryer, Garage Door Opener, Refrigerator, Stove, Washer
- Exclusions: Tvs And Mounts any Art Or Mirrors Hung By Screws the Upstairs Hallway Mirror Vanity any Shelves Or Furniture Screwed On With A Safety Latch For Saftey Of Tipping and The Two Laundry Racks In The Laundry Room Basement Attaches To The Wall ...
Price history
| Date | Event | Price |
|---|---|---|
| 10/8/2026 | Listed for sale | C$949,900C$540/sqft |
Source: ITSO #40869250 Report a problem | ||
Public tax history
Tax history is unavailable.
Climate risks
Neighborhood: N2K
Nearby schools
GreatSchools rating
No schools nearby
We couldn't find any schools near this home.

Similar homes
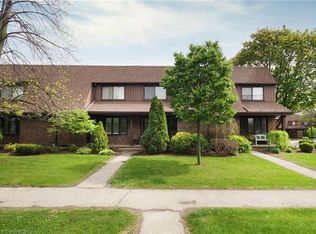
- C$899,9994 bd2 ba1.7k sqft298 Creighton Ct, Waterloo, ON N2K 1W6For Sale
 MLS ID #40870049, Darrin Bartels, Salesperson, Real Broker Ontario Ltd.. ITSO
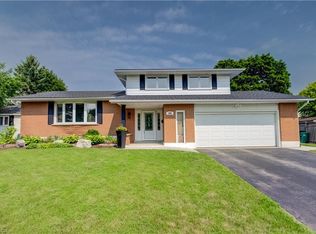
 - C$899,9004 bd2 ba1.6k sqft13 Southwick Pl, Waterloo, ON N2K 1V4For Sale
 MLS ID #40868031, Becky Deutschmann, Salesperson, RE/MAX TWIN CITY REALTY INC.. ITSO
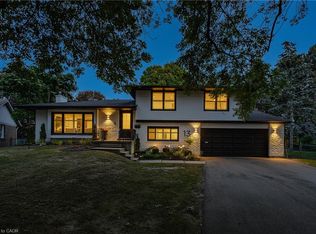
 - C$920,0004 bd2 ba1.8k sqft258 Dearborn Blvd, Waterloo, ON N2J 4Y6For Sale
 MLS ID #40868847, Shannon Jaklitsch, Salesperson, Royal LePage Wolle Realty. ITSO
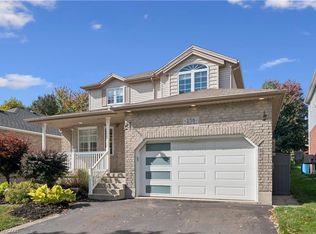
 - C$915,0004 bd2 ba2.1k sqft299 Bridgeport Rd E, Waterloo, ON N2J 2K9For Sale
 MLS ID #40865142, Sharon Louise Parsons, Salesperson, Engel & Völkers Toronto Central. ITSO
