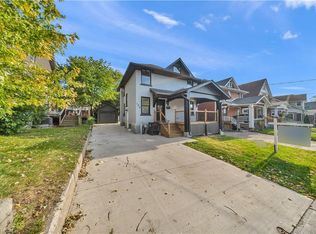
LEGAL DUPLEX! YOUR MORTGAGE HELPER JUST HIT THE MARKET! Welcome to 87 Bond St! This turnkey property has been recently updated with modern finishes and is ideally located near Breithaupt Park. Starting up top - The main floor unit features 2 generous sized bedrooms and a grandiose spa-like bathroom, the perfect retreat after a long day. Enjoy meals in the beautifully updated eat-in kitchen, equipped with quartz countertops, updated cabinetry (2023) and stainless steel appliances, including a gas range. After dinner, relax outside under the gazebo in the private backyard. Heading downstairs - The lower level unit mirrors the main floor unit with 2-bedrooms, 1-bathroom and a large eat-in kitchen. Modernly finished with its own in-suite laundry, stainless steel appliances and separate hydro meter. This fantastic unit is vacant and was completed new in 2020! Tons of major updates done to this property including the furnace with humidifier (new in 2020/2021 respectively), tankless water heater and water softener (owned and new in 2019) and Leaf Filter system (2021). All thats left to do, is move in!
For sale
C$724,900
87 Bond St, Kitchener, ON N2H 4S4
4beds
1,007sqft
Single Family Residence, Residential
Built in ----
4,791 Square Feet Lot
$-- Zestimate®
C$720/sqft
C$-- HOA
What's special
Grandiose spa-like bathroomBeautifully updated eat-in kitchenQuartz countertopsUpdated cabinetryStainless steel appliancesGas rangePrivate backyard
- 19 hours
- 4
- 1
Zillow last checked:
Listing updated:
Listed by:
Nancy Araujo, Salesperson,
Royal Lepage Wolle Realty
Source: ITSO,MLS®#: 40869901Originating MLS®#: Cornerstone Association of REALTORS®
Facts & features
Interior
Bedrooms & bathrooms
- Bedrooms: 4
- Bathrooms: 2
- Full bathrooms: 2
- Main level bathrooms: 1
- Main level bedrooms: 2
Other
- Level: Main
Bedroom
- Level: Main
Bedroom
- Level: Basement
Bedroom
- Level: Basement
Bathroom
- Features: 4-Piece
- Level: Main
Bathroom
- Features: 4-Piece
- Level: Basement
Eat in kitchen
- Level: Main
Family room
- Level: Main
Family room
- Level: Basement
Kitchen
- Level: Basement
Laundry
- Level: Main
Heating
- Forced Air
Cooling
- Central Air
Appliances
- Included: Instant Hot Water, Water Heater Owned, Water Softener, Built-in Microwave, Dryer, Gas Stove, Hot Water Tank Owned, Refrigerator, Washer
- Laundry: In-Suite
Features
- Separate Hydro Meters
- Windows: Window Coverings
- Basement: Separate Entrance,Walk-Up Access,Full,Finished
- Has fireplace: No
Interior area
- Total structure area: 1,975
- Total interior livable area: 1,007 sqft
- Finished area above ground: 1,007
- Finished area below ground: 968
Video & virtual tour
Property
Parking
- Total spaces: 3
- Parking features: Private Drive Double Wide
- Uncovered spaces: 3
Features
- Stories: 1
- Frontage type: West
- Frontage length: 50.00
Lot
- Size: 4,791 Square Feet
- Dimensions: 50 x 100
- Features: Urban, Airport, Highway Access, Hospital, Library, Park, Place of Worship, Playground Nearby, Public Transit, Quiet Area, Schools
Details
- Parcel number: 223390081
- Zoning: RES-4
Construction
Type & style
- Home type: SingleFamily
- Architectural style: Bungalow
- Property subtype: Single Family Residence, Residential
Materials
- Brick
- Roof: Asphalt Shing
Condition
- 51-99 Years
- New construction: No
Utilities & green energy
- Sewer: Sewer (Municipal)
- Water: Municipal-Metered
Community & HOA
Community
- Security: Carbon Monoxide Detector, Smoke Detector
Location
- Region: Kitchener
Financial & listing details
- Price per square foot: C$720/sqft
- Annual tax amount: C$5,047
- Date on market: 10/8/2026
- Inclusions: Built-in Microwave, Carbon Monoxide Detector, Dryer, Gas Stove, Hot Water Tank Owned, Refrigerator, Smoke Detector, Washer, Window Coverings, All Elf's, Basement Appliances (Refrigerator, Stove, Microwave, Washer & Dryer), Gazebo, Patio Furniture, Shed
- Exclusions: All Decorative Wall Items, Ro System In Main Floor Unit (Seller May Include)
Price history
| Date | Event | Price |
|---|---|---|
| 10/8/2026 | Listed for sale | C$724,900C$720/sqft |
Source: ITSO #40869901 Report a problem | ||
Public tax history
Tax history is unavailable.
Climate risks
Neighborhood: Fairfield
Nearby schools
GreatSchools rating
No schools nearby
We couldn't find any schools near this home.
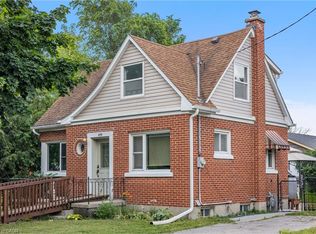
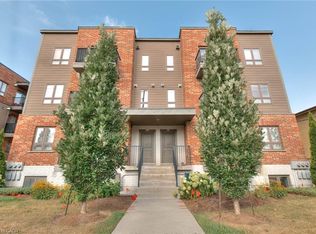


Similar homes
- C$699,9004 bd2 ba1.1k sqft3 Oakwood Ave, Kitchener, ON N2H 6G7For Sale
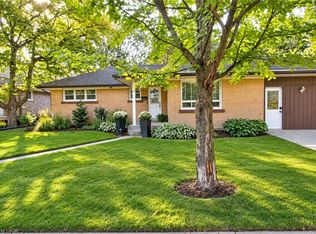 MLS ID #40869187, Tatum Jean Fitton, Salesperson, Comfree. ITSO
 - C$699,9005 bd2 ba1.1k sqft223 Margaret Ave, Kitchener, ON N2H 4J1For Sale
 MLS ID #40868243, Michelle Wobst, Salesperson, RE/MAX REAL ESTATE CENTRE INC., BROKERAGE. ITSO
 - C$739,0003 bd2 ba1.2k sqft417 Edwin St, Kitchener, ON N2H 4P7New Construction
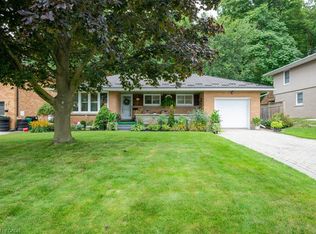 MLS ID #40861472, Jeff Gingerich, Salesperson, Century 21 Heritage House Ltd.. ITSO
 - C$695,0004 bd4 ba1.2k sqft188 Courtland Ave E, Kitchener, ON N2G 2V4For Sale
 MLS ID #40869964, Surjit Sam Pablay, Broker of Record, Century 21 Right Time Real Estate Inc.. ITSO
