Exceptional Legal Duplex with Bonus Dwelling Unit at 45 Bond St, Kitchener – Over $70,000/Year in Rental Income! Discover an unparalleled investment opportunity at 45 Bond St, Kitchener, ON N2H 4S4 – a stunning brick bungalow offering over 2,500 sq ft of meticulously finished living space. This rare property features a legal duplex plus an additional dwelling unit (ADU), making it an ideal choice for investors, multi-generational families, or homeowners seeking substantial rental income. With a proven rental income exceeding $70,000 annually, this move-in-ready gem combines versatility, modern comfort, and a prime location. Property Highlights: * Main Level Unit: A spacious 3-bedroom, 1-bathroom bungalow layout bathed in natural light, featuring a timeless design and modern finishes, perfect for owner-occupancy or premium rental (approximately $2,600/month). * Lower Level Suite: A fully equipped 1-bedroom, 1-bathroom unit with a separate entrance, currently occupied by a tenant paying $1,100/month, ideal for steady rental income or extended family. * Additional Dwelling Unit (ADU): A self-contained 1-bedroom, 1-bathroom unit, previously rented for $2,050/month and now vacant, offering immediate income potential or flexible use for guests. * Robust Construction: Solid brick exterior ensures durability, low maintenance, and lasting curb appeal. * Prime Location: Situated in a vibrant Kitchener neighborhood, steps from top-rated schools, lush parks, and the dynamic Uptown Waterloo. Enjoy easy access to the Expressway for seamless commuting and proximity to amenities that attract tenants and homeowners alike.
Sold for $860,000
C$860,000
45 Bond St, Kitchener, ON N2H 4S4
5beds
1,025sqft
Single Family Residence, Residential
Built in 1967
4,103 Square Feet Lot
$-- Zestimate®
C$839/sqft
C$2,968 Estimated rent
Home value
Not available
Estimated sales range
Not available
Not available
Owner options
List your home for rent
C$2,968/mo
Rent Zestimate®
Find your next renter with Zillow Rental Manager. Plus, with online applications, you can quickly screen prospective tenants – for free.
C$2,968/mo
Rent Zestimate®
Refinance and save
C$3,636/mo
Est. payment
Refinancing to a lower rate could help reduce your monthly payments and save thousands over the life of the loan.
C$3,636/mo
Est. payment
Explore your selling options
Work with a Zillow partner agent
Leverage their expertise and Zillow's premium Showcase listings to get your home seen by more buyers.
Get startedList with your own agent
Get your home in front of millions of buyers by listing it on Zillow.
Learn how to do itSell it yourself
Take full control of how buyers see your home on Zillow by listing For Sale by Owner (FSBO).
List your homeWhat's special
Bathed in natural lightTimeless designModern finishesSeparate entranceSolid brick exterior
Zillow last checked:
Listing updated:
Listed by:
Ryan Fogarty, Broker,
RIGHT AT HOME REALTY BROKERAGE,
Tafhim Chowdhury, Salesperson,
RIGHT AT HOME REALTY BROKERAGE UNIT 36
Source: ITSO,MLS®#: 40723138Originating MLS®#: Cornerstone Association of REALTORS®
Facts & features
Interior
Bedrooms & bathrooms
- Bedrooms: 5
- Bathrooms: 3
- Full bathrooms: 3
- Main level bathrooms: 2
- Main level bedrooms: 4
Bedroom
- Level: Main
- Area: 108.93
- Dimensions: 12ft. 5in. X 9ft. 4in.
Bedroom
- Level: Main
- Area: 166.03
- Dimensions: 15ft. 8in. X 11ft. 1in.
Other
- Level: Main
- Area: 121.08
- Dimensions: 12ft. 6in. X 10ft. 4in.
Bedroom
- Level: Basement
- Area: 99.18
- Dimensions: 11ft. 2in. X 9ft. 0in.
Bedroom
- Description: Located in Additional Dwelling Unit
- Level: Main
Bathroom
- Features: 4-Piece
- Level: Main
- Area: 56.62
- Dimensions: 8ft. 2in. X 7ft. 6in.
Bathroom
- Features: 3-Piece
- Level: Basement
- Area: 108.93
- Dimensions: 12ft. 5in. X 9ft. 4in.
Bathroom
- Description: Located in Additional Dwelling Unit
- Features: 3-Piece
- Level: Main
Den
- Level: Basement
- Area: 255.97
- Dimensions: 23ft. 4in. X 11ft. 11in.
Kitchen
- Features: 4-Piece
- Level: Main
Kitchen
- Level: Basement
- Area: 108.96
- Dimensions: 12ft. 0in. X 9ft. 8in.
Kitchen
- Description: Located in Additional Dwelling Unit
- Level: Main
Living room
- Level: Main
- Area: 99.18
- Dimensions: 11ft. 2in. X 9ft. 0in.
Living room
- Description: Located in Additional Dwelling Unit
- Level: Main
Recreation room
- Level: Basement
Utility room
- Level: Basement
- Area: 121.04
- Dimensions: 12ft. 2in. X 10ft. 7in.
Heating
- Forced Air, Natural Gas
Cooling
- Central Air
Appliances
- Included: Water Softener, Dryer, Refrigerator, Stove, Washer
- Laundry: Common Area, In Basement, Inside
Features
- Accessory Apartment, In-Law Floorplan
- Basement: Separate Entrance,Full,Finished
- Has fireplace: No
Interior area
- Total structure area: 1,953
- Total interior livable area: 1,025 sqft
- Finished area above ground: 1,025
- Finished area below ground: 928
Property
Parking
- Total spaces: 3
- Parking features: Asphalt, No Driveway Parking, Private Drive Single Wide
- Uncovered spaces: 3
Accessibility
- Accessibility features: Accessible Public Transit Nearby, Multiple Entrances
Features
- Stories: 1
- Fencing: Full
- Frontage type: West
- Frontage length: 41.00
Lot
- Size: 4,103 Square Feet
- Dimensions: 100.08 x 41
- Features: Urban, Rectangular, City Lot, Library, Major Highway, Park, Public Transit, Quiet Area, Schools
Details
- Additional structures: Shed(s), Other
- Parcel number: 223390075
- Zoning: Res-4
Construction
Type & style
- Home type: SingleFamily
- Architectural style: Bungalow
- Property subtype: Single Family Residence, Residential
Materials
- Brick
- Foundation: Poured Concrete
- Roof: Asphalt Shing
Condition
- 51-99 Years
- New construction: No
- Year built: 1967
Utilities & green energy
- Sewer: Sewer (Municipal)
- Water: Municipal
Community & HOA
Location
- Region: Kitchener
Financial & listing details
- Price per square foot: C$839/sqft
- Annual tax amount: C$4,315
- Date on market: 5/20/2025
- Inclusions: Dryer, Refrigerator, Stove, Washer, 3 Fridges, 3 Stoves, 2 Dishwashers, 2 Washer, 2 Dryers,
- Exclusions: Tenants Belongings
Price history
| Date | Event | Price |
|---|---|---|
| 11/15/2025 | Sold | C$860,000C$839/sqft |
Source: ITSO #40723138 Report a problem | ||
Public tax history
Tax history is unavailable.
Neighborhood: Fairfield
Nearby homes
- C$587,5002 bd1 ba754 sqft776 Elizabeth St, Kitchener, ON N2H6H5Sold
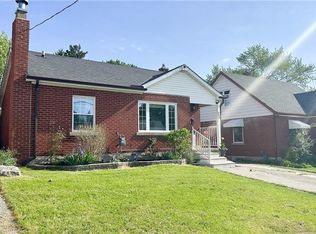
- C$---- bd-- ba-- sqft290 Lancaster St W, Kitchener, ON N2H4V6Off Market
- C$1,9502 bd2 ba-- sqft361 Lancaster St W #A6, Kitchener, ON N2H0C1For Rent

- C$300,0001 bd2 ba1k sqft361 Lancaster St W #A14, Kitchener, ON N2H0C1Sold
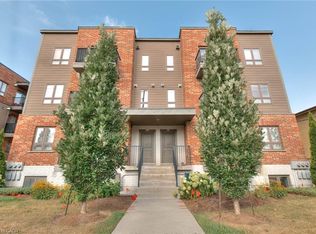
- C$470,0002 bd2 ba1.1k sqft1099 Union St, Kitchener, ON N2H6J9Sold
- C$---- bd-- ba-- sqft326 Edwin St, Kitchener, ON N2H4P6Off Market
- C$585,0003 bd2 ba1.1k sqft83 Arnold St, Kitchener, ON N2H6C9Sold
- C$499,9002 bd1 ba814 sqft388 Lancaster St W, Kitchener, ON N2H4V7Sold
Nearby schools
GreatSchools rating
No schools nearby
We couldn't find any schools near this home.
Schools provided by the listing agent
- Elementary: Prueter Public Schoolw
- High: Margaret Avenue Senior Public School
Source: ITSO. This data may not be complete. We recommend contacting the local school district to confirm school assignments for this home.
