Welcome to 1099 Union Street, Kitchener—a charming red brick home situated on a generous corner lot in a well-established neighborhood close to everyday amenities. Full of character and natural light, this inviting home offers 2 bedrooms and 2 bathrooms with a functional layout designed for comfortable everyday living. The main floor features a spacious living room with large windows, a bright dining room, a well-appointed kitchen, and a convenient 2-piece bathroom. Upstairs, two generously sized bedrooms and a 4-piece bathroom provide a comfortable and functional space to unwind at the end of the day. The unfinished basement provides excellent storage today while offering exciting potential to create additional living space tailored to your needs. Comfort and peace of mind come with several thoughtful updates, including a 5-year-old boiler heating system, an owned on-demand hot water system, an owned water softener (5 years old), and a 3-year-old washer and dryer. Step outside to enjoy summer BBQs with the convenience of a natural gas hook-up. Outside, the generous and fully fenced corner lot offers exceptional curb appeal, additional outdoor space, and plenty of room for gardening, entertaining, or simply enjoying the outdoors. Location is everything, and this home delivers. Enjoy easy access to parks, schools, shopping, restaurants, and everyday amenities, with Highway 85 just minutes away for effortless commuting. Uptown Waterloo, Conestoga Mall, downtown Kitchener, and public transit are all within easy reach, making this an ideal location for first-time buyers, professionals, downsizers, or investors alike. Combining timeless red brick charm, a desirable corner lot, valuable mechanical updates, future potential, and an unbeatable location, 1099 Union Street is a wonderful opportunity to make a home your own.
Sold for $470,000
C$470,000
1099 Union St, Kitchener, ON N2H 6J9
2beds
1,143sqft
Single Family Residence, Residential
Built in 1947
6,321 Square Feet Lot
$-- Zestimate®
C$411/sqft
C$2,036 Estimated rent
Home value
Not available
Estimated sales range
Not available
Not available
Owner options
List your home for rent
C$2,036/mo
Rent Zestimate®
Find your next renter with Zillow Rental Manager. Plus, with online applications, you can quickly screen prospective tenants – for free.
C$2,036/mo
Rent Zestimate®
Refinance and save
C$1,987/mo
Est. payment
Refinancing to a lower rate could help reduce your monthly payments and save thousands over the life of the loan.
C$1,987/mo
Est. payment
Explore your selling options
Work with a Zillow partner agent
Leverage their expertise and Zillow's premium Showcase listings to get your home seen by more buyers.
Get startedList with your own agent
Get your home in front of millions of buyers by listing it on Zillow.
Learn how to do itSell it yourself
Take full control of how buyers see your home on Zillow by listing For Sale by Owner (FSBO).
List your homeWhat's special
Zillow last checked:
Listing updated:
Listed by:
Ish Ficici, Salesperson,
RE/MAX TWIN CITY REALTY INC.
Source: ITSO,MLS®#: 40846573Originating MLS®#: Cornerstone Association of REALTORS®
Facts & features
Interior
Bedrooms & bathrooms
- Bedrooms: 2
- Bathrooms: 2
- Full bathrooms: 1
- 1/2 bathrooms: 1
- Main level bathrooms: 1
Other
- Level: Second
Bedroom
- Level: Second
Bathroom
- Features: 2-Piece
- Level: Main
Bathroom
- Features: 4-Piece
- Level: Second
Dining room
- Level: Main
Foyer
- Level: Main
Foyer
- Level: Main
Kitchen
- Level: Main
Laundry
- Level: Basement
Living room
- Level: Main
Storage
- Level: Second
Storage
- Level: Basement
Heating
- Gas Hot Water
Cooling
- Window Unit(s)
Appliances
- Included: Instant Hot Water, Water Heater Owned, Water Softener, Dishwasher, Dryer, Freezer, Gas Stove, Refrigerator, Washer
Features
- Ceiling Fan(s)
- Windows: Window Coverings
- Basement: Full,Unfinished,Sump Pump
- Has fireplace: No
Interior area
- Total structure area: 1,143
- Total interior livable area: 1,143 sqft
- Finished area above ground: 1,143
Property
Parking
- Total spaces: 4
- Parking features: Private Drive Double Wide
- Uncovered spaces: 4
Features
- Stories: 1
- Frontage type: North
- Frontage length: 63.15
Lot
- Size: 6,321 Square Feet
- Dimensions: 63.15 x 100.11
- Features: Urban, Rectangular, Library, Major Highway, Park, Place of Worship, Playground Nearby, Public Transit, Rail Access, Schools, Shopping Nearby, Trails
Details
- Parcel number: 223390083
- Zoning: R2
Construction
Type & style
- Home type: SingleFamily
- Property subtype: Single Family Residence, Residential
Materials
- Brick Veneer
- Foundation: Block
- Roof: Asphalt Shing
Condition
- 51-99 Years
- New construction: No
- Year built: 1947
Utilities & green energy
- Sewer: Sewer (Municipal)
- Water: Municipal
Community & HOA
Location
- Region: Kitchener
Financial & listing details
- Price per square foot: C$411/sqft
- Annual tax amount: C$3,310
- Date on market: 7/9/2026
- Inclusions: Dishwasher, Dryer, Freezer, Gas Stove, Refrigerator, Washer, Window Coverings
Price history
| Date | Event | Price |
|---|---|---|
| 8/14/2026 | Sold | C$470,000C$411/sqft |
Source: ITSO #40846573 Report a problem | ||
Public tax history
Tax history is unavailable.
Neighborhood: Fairfield
Nearby homes
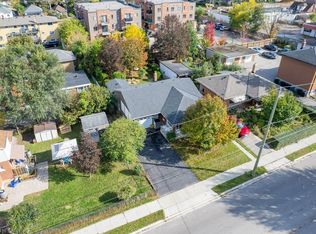
- C$625,0004 bd2 ba1.1k sqft88 Bond St, Kitchener, ON N2H4S5For Sale
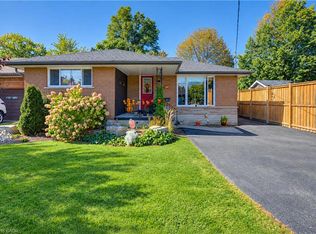
- C$724,9004 bd2 ba1k sqft87 Bond St, Kitchener, ON N2H4S4For Sale
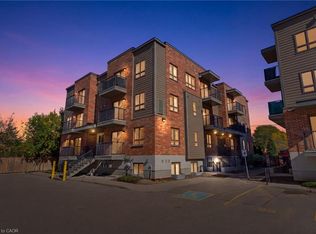
- C$350,0001 bd2 ba797 sqft361 Lancaster St W #A13, Kitchener, ON N2H0C1For Sale
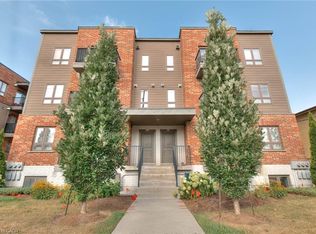
- C$300,0001 bd2 ba1k sqft361 Lancaster St W #A14, Kitchener, ON N2H0C1Sold
- C$1,9502 bd2 ba-- sqft361 Lancaster St W #A6, Kitchener, ON N2H0C1For Rent
- C$499,9002 bd1 ba814 sqft388 Lancaster St W, Kitchener, ON N2H4V7Sold
- C$--2 bd1 ba-- sqft416 Lancaster St W, Kitchener, ON N2H4V9Off Market
- C$639,0003 bd1 ba1k sqft1054 Union St, Kitchener, ON N2H6J7For Sale
Nearby schools
GreatSchools rating
No schools nearby
We couldn't find any schools near this home.
Schools provided by the listing agent
- Elementary: Prueter Public School, St. Teresa Catholic Elementary School
- High: Bluevale Collegiate Institute
Source: ITSO. This data may not be complete. We recommend contacting the local school district to confirm school assignments for this home.
