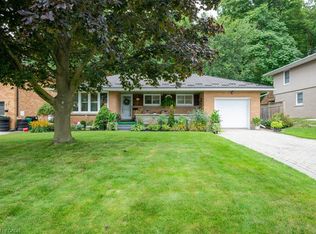
Lovingly owned by the same family since 1965 and situated in popular "Breithaupt Park" this spacious bungalow has many updates and extras that your family is going to love! Very short walking distance to greenspace, ball diamonds and the iconic Breithaupt Centre! The Breithaupt Centre is home to a pool, gym, solarium and more! Let's explore your new home. The main floor offers a formal living room, an eat-in kitchen and 3 good sized bedrooms. The main floor washroom is fitted with helpful grab bars, a whirlpool bathtub and a recent quartz topped vanity. Each bedroom is adorned by gleaming original oak hardwood floors! The formal living room has the same flooring, a classic "Harry Felka" custom storage cabinet and a large front yard facing window! Speaking of windows...all windows on the main floor have been replaced with low-maintenance vinyl windows. You are going to love the eat-in kitchen that glows from the natural light of a 7 foot picture window and boasts quality wooden cabinets crafted by Harry Felka. On the lower level you get a finished recreation room with parquet flooring and a separate hobby area with more parquet. But just wait until you discover the large area excavated under the garage that is absolutely perfect for the workshop you've always wanted. This area has a super convenient staircase that heads straight up into the double garage above. The garage measures 21' x 23' and has a steel insulated garage door with an auto opener. Here is a list of some of the improvements that have been made. Beautiful metal front entry door with attractive leaded glass etched glass inserts and new side entry door from the garage leading to the basement stairs. Driveway redone in 2023, roof shingles in 2022, water heater (owned) in 2017 and water softener (owned) in 2014. An electrical update was completed in 2002 giving you 125 amps on circuit breakers. Be one of the first to view this home by booking your appointment right away!
For sale
C$699,900
1054 Union St, Kitchener, ON N2H 6J7
3beds
1,050sqft
Single Family Residence, Residential
Built in 1956
5,270 Square Feet Lot
$-- Zestimate®
C$667/sqft
C$-- HOA
What's special
Eat-in kitchenRecent quartz topped vanity
- 11 hours
- 6
- 0
Zillow last checked:
Listing updated:
Listed by:
Ken Cameron, Broker of Record,
RE/MAX SOLID GOLD REALTY (II) LTD.
Source: ITSO,MLS®#: 40864871Originating MLS®#: Cornerstone Association of REALTORS®
Facts & features
Interior
Bedrooms & bathrooms
- Bedrooms: 3
- Bathrooms: 1
- Full bathrooms: 1
- Main level bathrooms: 1
- Main level bedrooms: 3
Other
- Features: Hardwood Floor
- Level: Main
Bedroom
- Features: Hardwood Floor
- Level: Main
Bedroom
- Features: Hardwood Floor
- Level: Main
Bathroom
- Features: 4-Piece, Jetted Bathtub
- Level: Main
Den
- Features: Hardwood Floor
- Level: Basement
Dining room
- Description: 7 foot picture window for optimal sunlight!
- Level: Main
Kitchen
- Level: Main
Living room
- Description: Huge front facing windows and a beautiful "Felka" solid oak cabinet
- Features: Hardwood Floor
- Level: Main
Recreation room
- Features: Hardwood Floor
- Level: Basement
Storage
- Level: Basement
Workshop
- Description: Excavated room under the double garage offers a convenient staircase up to the garage.
- Level: Basement
Heating
- Forced Air, Natural Gas
Cooling
- Central Air
Appliances
- Included: Water Heater, Water Softener, Dishwasher, Dryer, Freezer, Hot Water Tank Owned, Range Hood, Refrigerator, Stove, Washer
- Laundry: Electric Dryer Hookup, Lower Level, Sink, Washer Hookup
Features
- Auto Garage Door Remote(s)
- Windows: Window Coverings
- Basement: Walk-Up Access,Full,Partially Finished
- Has fireplace: No
Interior area
- Total structure area: 1,480
- Total interior livable area: 1,050 sqft
- Finished area above ground: 1,050
- Finished area below ground: 430
Property
Parking
- Total spaces: 4
- Parking features: Attached Garage, Garage Door Opener, Asphalt, Private Drive Double Wide
- Attached garage spaces: 2
- Uncovered spaces: 2
Features
- Stories: 1
- Exterior features: Landscaped
- Frontage type: East
- Frontage length: 100.14
Lot
- Size: 5,270 Square Feet
- Dimensions: 100.14 x 52.63
- Features: Urban, Corner Lot, Highway Access, Landscaped, Major Highway, Open Spaces, Park, Place of Worship, Playground Nearby, Public Transit, Rec./Community Centre, School Bus Route, Schools, Shopping Nearby, Trails
- Topography: Dry,Flat
Details
- Parcel number: 223400177
- Zoning: RES-4
Construction
Type & style
- Home type: SingleFamily
- Architectural style: Bungalow
- Property subtype: Single Family Residence, Residential
Materials
- Brick Veneer
- Foundation: Poured Concrete
- Roof: Asphalt Shing
Condition
- 51-99 Years
- New construction: No
- Year built: 1956
Utilities & green energy
- Sewer: Sewer (Municipal)
- Water: Municipal-Metered
Community & HOA
Community
- Security: Smoke Detector, Carbon Monoxide Detector(s), Smoke Detector(s)
Location
- Region: Kitchener
Financial & listing details
- Price per square foot: C$667/sqft
- Annual tax amount: C$4,091
- Date on market: 9/22/2026
- Inclusions: Dishwasher, Dryer, Freezer, Garage Door Opener, Hot Water Tank Owned, Range Hood, Refrigerator, Smoke Detector, Stove, Washer, Window Coverings, 2 Deep Freezers
Price history
| Date | Event | Price |
|---|---|---|
| 9/22/2026 | Listed for sale | C$699,900C$667/sqft |
Source: ITSO #40864871 Report a problem | ||
Public tax history
Tax history is unavailable.
Climate risks
Neighborhood: Fairfield
Nearby schools
GreatSchools rating
No schools nearby
We couldn't find any schools near this home.
Similar homes
- C$750,0003 bd2 ba1.2k sqft417 Edwin St, Kitchener, ON N2H 4P7New Construction
 MLS ID #40861472, Jeff Gingerich, Salesperson, CENTURY 21 HERITAGE HOUSE LTD.. ITSO
 - C$724,9003 bd2 ba1.1k sqft135 Bridge St W, Waterloo, ON N2K 1K8For Sale
 MLS ID #40863668, Martin Smith, Salesperson, ROYAL LEPAGE CROWN REALTY SERVICES. ITSO
 - C$599,9003 bd2 ba1.1k sqft32 Belleview Ave, Kitchener, ON N2B 1G3For Sale
 MLS ID #40865082, Courtney Araujo, Salesperson, RE/MAX TWIN CITY REALTY INC.. ITSO
 - C$629,0003 bd2 ba1.3k sqft449 Exmoor St, Waterloo, ON N2K 3T7For Sale
 MLS ID #40865110, Bonnie Higgins, Salesperson, Royal LePage Wolle Realty. ITSO
