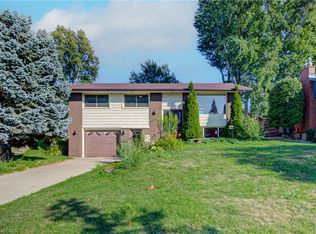
Welcome to this inviting raised bungalow in the desirable Rosemount neighbourhood! Ideally located close to schools, parks, shopping and everyday amenities, this home offers a bright, functional layout with plenty of space for comfortable family living. The spacious living room welcomes you with an abundance of natural light, while the eat-in kitchen features newer cabinetry and appliances that are just two years old. A true highlight of the home is the large three-season Sunscape sunroom, complete with sliders leading to the hot tub and gazebo. Whether you're enjoying your morning coffee or unwinding at the end of the day, this is a wonderful space to relax and enjoy the backyard. The oversized primary bedroom offers a walk-in closet with convenient stackable laundry and ensuite privileges. The additional bedroom is generously sized, and the main level is completed by a four-piece bathroom. The lower level provides excellent versatility with a separate entrance, spacious living area, potential bedroom currently used as storage, three-piece bathroom and newer kitchenette and laundry area. With the right approvals, this space offers potential for an in-law suite or duplex setup. Step outside to the large, beautifully landscaped backyard, featuring gardens, a shed, newer deck, hot tub and gazebo, plus the fabulous three-season sunroom. The extended driveway provides parking for up to 3 vehicles. EV car hook-up "rough in." A great opportunity in a sought-after location with flexible living space and plenty of outdoor enjoyment!
For sale
C$599,900
22 Elkington Dr, Kitchener, ON N2B 1S2
2beds
1,224sqft
Single Family Residence, Residential
Built in 1961
5,141 Square Feet Lot
$-- Zestimate®
C$490/sqft
C$-- HOA
What's special
Inviting raised bungalowBright functional layoutAbundance of natural lightEat-in kitchenNewer cabinetry and appliancesLarge three-season sunscape sunroomOversized primary bedroom
- 3 days
- 13
- 1
Zillow last checked:
Listing updated:
Listed by:
Denise Braun, Salesperson,
Re/Max Twin City Realty Inc.
Source: ITSO,MLS®#: 40877216Originating MLS®#: Cornerstone Association of REALTORS®
Facts & features
Interior
Bedrooms & bathrooms
- Bedrooms: 2
- Bathrooms: 2
- Full bathrooms: 2
- Main level bathrooms: 1
- Main level bedrooms: 2
Other
- Level: Main
- Area: 154.84
- Dimensions: 14ft. 0in. X 11ft. 6in.
Bedroom
- Level: Main
- Area: 160.6
- Dimensions: 16ft. 6in. X 10ft. 0in.
Bathroom
- Features: 4-Piece
- Level: Main
- Area: 90.54
- Dimensions: 10ft. 6in. X 9ft. 0in.
Bathroom
- Features: 3-Piece
- Level: Basement
Bonus room
- Description: Bonus room-could be potential bedroom or office
- Level: Basement
Dinette
- Level: Main
- Area: 120.72
- Dimensions: 10ft. 6in. X 12ft. 0in.
Kitchen
- Level: Main
- Area: 198.55
- Dimensions: 18ft. 5in. X 11ft. 0in.
Kitchen
- Description: Kitchen partially complete
- Level: Basement
Laundry
- Description: Walk in closet/Laundry room
- Level: Main
- Area: 90.6
- Dimensions: 10ft. 0in. X 9ft. 6in.
Laundry
- Level: Basement
Living room
- Level: Main
- Area: 200.8
- Dimensions: 18ft. 9in. X 11ft. 10in.
Recreation room
- Level: Basement
Sunroom
- Description: 3 season sunroom
- Level: Main
- Area: 110.5
- Dimensions: 11ft. 5in. X 10ft. 0in.
Heating
- Forced Air, Natural Gas
Cooling
- Central Air
Appliances
- Included: Water Softener, Dryer, Gas Oven/Range, Range Hood, Refrigerator, Washer
- Laundry: Lower Level, Main Level, Multiple Locations
Features
- Central Vacuum
- Basement: Separate Entrance,Full,Finished
- Has fireplace: No
Interior area
- Total structure area: 1,972
- Total interior livable area: 1,224 sqft
- Finished area above ground: 1,224
- Finished area below ground: 748
Video & virtual tour
Property
Parking
- Total spaces: 3
- Parking features: Outside/Surface/Open, Private Drive Single Wide
- Uncovered spaces: 3
Features
- Stories: 1
- Patio & porch: Deck
- Has spa: Yes
- Spa features: Hot Tub, Heated
- Frontage type: West
- Frontage length: 53.00
Lot
- Size: 5,141 Square Feet
- Dimensions: 53 x 97
- Features: Urban, Rectangular, Ample Parking, Public Transit, Schools, Shopping Nearby
Details
- Additional structures: Shed(s)
- Parcel number: 225290054
- Zoning: RES2
Construction
Type & style
- Home type: SingleFamily
- Architectural style: Bungalow Raised
- Property subtype: Single Family Residence, Residential
Materials
- Brick
- Foundation: Poured Concrete
- Roof: Asphalt Shing
Condition
- 51-99 Years
- New construction: No
- Year built: 1961
Utilities & green energy
- Sewer: Sewer (Municipal)
- Water: Municipal
- Utilities for property: Cable Connected
Community & HOA
Location
- Region: Kitchener
Financial & listing details
- Price per square foot: C$490/sqft
- Annual tax amount: C$3,978
- Date on market: 11/11/2026
- Inclusions: Central Vac, Dryer, Gas Oven/Range, Hot Tub, Range Hood, Refrigerator, Washer, Solar Panel System(Leased), Gazebo
- Exclusions: Washer/Dryer In Basement, Fridge In Basement, Electric Fireplace In Basement,
Price history
| Date | Event | Price |
|---|---|---|
| 11/11/2026 | Listed for sale | C$599,900C$490/sqft |
Source: ITSO #40877216 Report a problem | ||
Public tax history
Tax history is unavailable.
Climate risks
Neighborhood: Rosemount
Nearby schools
GreatSchools rating
No schools nearby
We couldn't find any schools near this home.
Similar homes
- C$599,9903 bd2 ba1.1k sqft490 Misty Cres, Kitchener, ON N2B 3V6For Sale
 MLS ID #40877751, Malav Panchal, Salesperson, Homelife Miracle Realty Ltd.. ITSO
- C$550,0003 bd2 ba1.1k sqft102 Bloomingdale Rd N, Kitchener, ON N2K 1A2For Sale
 MLS ID #40877947, Laura Underwood, Broker, Re/Max Twin City Realty Inc.. ITSO
- C$635,0003 bd2 ba1.7k sqft79 Gay Cres, Kitchener, ON N2A 2C2For Sale
 MLS ID #40877773, Leah Ellis Small, Salesperson, Peak Realty Ltd.. ITSO
- C$649,9003 bd2 ba1k sqft627 Krug St, Kitchener, ON N2B 1L9For Sale
 MLS ID #40866422, Ana Pasca, Salesperson, Smart From Home Realty Limited. ITSO
