Welcome to 490 Misty Crescent in Kitchener’s highly sought-after Grand River North neighborhood! This fully renovated, 100% carpet-free residence seamlessly combines modern aesthetic upgrades, practical everyday conveniences, and energy-efficient mechanicals. Step inside to a bright, open interior completely updated in 2023 with brand-new main and second-floor flooring, sleek recessed pot lighting, custom window blinds, and fully renovated bathrooms. The functional kitchen is equipped with quality appliances including a stainless steel fridge (2023), microwave rangehood (2023), and new dishwasher (2025) along with a gas line ready for gourmet cooking. Key capital improvements deliver complete peace of mind, featuring an automatic garage door opener (2024), a brand-new backyard storage shed (2025), a convenient basement bathroom rough-in for future expansion, and top-up attic insulation upgraded (2026) for superior year-round utility efficiency. Outside offers plenty of space to relax or entertain in a quiet, family-friendly setting just steps from Grand River and Walter Bean trails, top-rated schools, parks, shopping, and Expressway access making this turn-key home completely ready for you to move in and enjoy!
For sale
C$599,990
490 Misty Cres, Kitchener, ON N2B 3V6
3beds
1,138sqft
Single Family Residence, Residential
Built in ----
3,380 Square Feet Lot
$-- Zestimate®
C$527/sqft
C$-- HOA
What's special
Fully renovatedBright open interiorSleek recessed pot lightingCustom window blindsFully renovated bathroomsFunctional kitchenQuality appliances
- 3 days
- 40
- 0
Zillow last checked:
Listing updated:
Listed by:
Malav Panchal, Salesperson,
Homelife Miracle Realty Ltd.
Source: ITSO,MLS®#: 40877751Originating MLS®#: Cornerstone Association of REALTORS®
Facts & features
Interior
Bedrooms & bathrooms
- Bedrooms: 3
- Bathrooms: 2
- Full bathrooms: 1
- 1/2 bathrooms: 1
- Main level bathrooms: 1
Other
- Features: Carpet Free
- Level: Second
- Area: 181.68
- Dimensions: 15ft. 9in. X 12ft. 4in.
Bedroom
- Features: Carpet Free
- Level: Second
- Area: 81.49
- Dimensions: 10ft. 6in. X 8ft. 10in.
Bedroom
- Features: Carpet Free
- Level: Second
- Area: 181.68
- Dimensions: 15ft. 9in. X 12ft. 4in.
Bathroom
- Features: 2-Piece
- Level: Main
Other
- Features: 3-Piece
- Level: Second
Family room
- Level: Main
- Area: 144.48
- Dimensions: 12ft. 2in. X 12ft. 2in.
Other
- Level: Main
- Area: 191.94
- Dimensions: 19ft. 8in. X 10ft. 6in.
Recreation room
- Level: Basement
Utility room
- Level: Basement
Heating
- Forced Air
Cooling
- Central Air
Appliances
- Included: Water Heater, Water Softener, Built-in Microwave, Dishwasher, Dryer, Gas Stove, Refrigerator, Washer
- Laundry: In Basement, Sink
Features
- High Speed Internet, Ceiling Fan(s), Rough-in Bath
- Windows: Window Coverings
- Basement: Full,Partially Finished,Sump Pump
- Has fireplace: No
Interior area
- Total structure area: 1,382
- Total interior livable area: 1,138 sqft
- Finished area above ground: 1,138
- Finished area below ground: 244
Property
Parking
- Total spaces: 3
- Parking features: Attached Garage, Garage Door Opener, Asphalt, Private Drive Double Wide
- Attached garage spaces: 1
- Uncovered spaces: 2
Features
- Stories: 2
- Fencing: Full
- Waterfront features: River/Stream
- Frontage type: East
- Frontage length: 29.90
Lot
- Size: 3,380 Square Feet
- Dimensions: 29.9 x 116.82
- Features: Urban, Greenbelt, Highway Access, Library, Park, Playground Nearby, Shopping Nearby, Skiing, Trails
Details
- Parcel number: 225440125
- Zoning: R2C
Construction
Type & style
- Home type: SingleFamily
- Architectural style: Split Level
- Property subtype: Single Family Residence, Residential
Materials
- Brick Veneer, Shingle Siding, Vinyl Siding
- Foundation: Concrete Perimeter
- Roof: Asphalt Shing
Condition
- 31-50 Years
- New construction: No
Utilities & green energy
- Sewer: Sewer (Municipal)
- Water: Municipal-Metered
- Utilities for property: Cell Service, Electricity Connected, Garbage/Sanitary Collection, Natural Gas Connected, Recycling Pickup, Street Lights
Community & HOA
Community
- Security: Carbon Monoxide Detector, Carbon Monoxide Detector(s)
Location
- Region: Kitchener
Financial & listing details
- Price per square foot: C$527/sqft
- Annual tax amount: C$4,007
- Date on market: 11/11/2026
- Inclusions: Built-in Microwave, Carbon Monoxide Detector, Dishwasher, Dryer, Garage Door Opener, Gas Stove, Refrigerator, Washer, Window Coverings, Backyard Keter Storage Shed(Grey Color), Basement Storage Shelves, Garage Hanged Shelves, Backyard Deck Shade (As-Is)
- Exclusions: Staging Furniture, Doorbell, Outdoor Camera, Backyard Furniture
- Electric utility on property: Yes
Price history
| Date | Event | Price |
|---|---|---|
| 11/11/2026 | Listed for sale | C$599,990C$527/sqft |
Source: ITSO #40877751 Report a problem | ||
Public tax history
Tax history is unavailable.
Climate risks
Neighborhood: Grand River North
Nearby schools
GreatSchools rating
No schools nearby
We couldn't find any schools near this home.
Similar homes
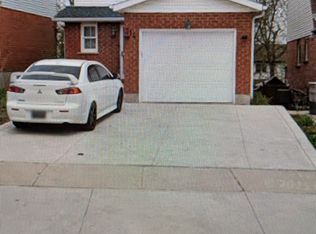
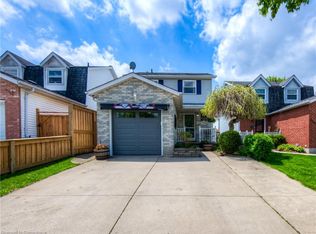
- C$599,9002 bd2 ba1.2k sqft22 Elkington Dr, Kitchener, ON N2B 1S2For Sale
 MLS ID #40877216, Denise Braun, Salesperson, Re/Max Twin City Realty Inc.. ITSO
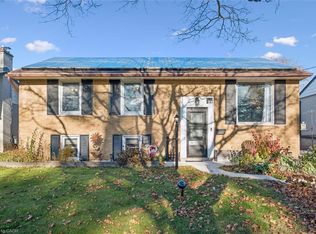
- C$550,0003 bd2 ba1.1k sqft102 Bloomingdale Rd N, Kitchener, ON N2K 1A2For Sale
 MLS ID #40877947, Laura Underwood, Broker, Re/Max Twin City Realty Inc.. ITSO
- C$634,9003 bd2 ba1.5k sqft729 Fairway Ct, Kitchener, ON N2A 4B4For Sale
 MLS ID #40878330, Jean S. Ramautor, Salesperson, Royal LePage Wolle Realty. ITSO
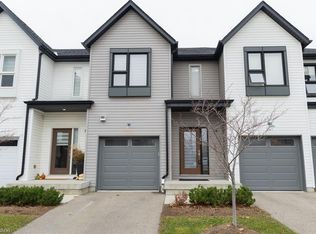
- C$599,0003 bd3 ba1.4k sqft110 Fergus Ave #38, Kitchener, ON N2A 2H2For Sale
 MLS ID #40878058, Saradha Soma, Salesperson, CENTURY 21 PEOPLE'S CHOICE REALTY INC. BROKERAGE. ITSO
