Versatile Mixed-Use Opportunity in Kitchener! Welcome to 68 Kent Avenue, a two-story freehold property offering a unique combination of residential and commercial space. Currently utilized as a non-profit organization's workspace on the main floor & basement, with a separate one-bedroom apartment on the upper level featuring a spacious layout and 4-piece bathroom. The upper-level tenant is scheduled to vacate at the end of the month, offering added flexibility for the next owner. The property features several recent updates, including a newer furnace and heat pump, newer front entrance door, sliding patio door on the main floor, and some updated basement windows. The basement is currently utilized as a boardroom, providing additional functional space. An attached single-car garage and driveway parking for approximately three vehicles add to the property's convenience. Also, the property is on the LRT line making it perfect if you have to commute for work. Whether you're looking for a space to operate your business, an investment opportunity, or a property with multiple potential uses, 68 Kent Avenue offers plenty of possibilities!
For sale
C$449,000
68 Kent Ave, Kitchener, ON N2G 3R1
3beds
1,200sqft
Single Family Residence, Residential
Built in 1937
4,356 Square Feet Lot
$-- Zestimate®
C$374/sqft
C$-- HOA
What's special
Spacious layoutNewer front entrance doorUpdated basement windowsAttached single-car garage
- 1 day
- 17
- 1
Zillow last checked:
Listing updated:
Listed by:
John Finlayson, Salesperson,
Re/Max Twin City Realty Inc.,
Emily Finlayson, Salesperson,
Re/Max Centre City Realty Inc
Source: ITSO,MLS®#: 40878476Originating MLS®#: Cornerstone Association of REALTORS®
Facts & features
Interior
Bedrooms & bathrooms
- Bedrooms: 3
- Bathrooms: 2
- Full bathrooms: 1
- 1/2 bathrooms: 1
Bedroom
- Level: Second
Bedroom
- Level: Second
Bedroom
- Description: This bedroom has been converted into a kitchen
- Level: Second
Bathroom
- Features: 4-Piece
- Level: Second
Bathroom
- Features: 2-Piece
- Level: Lower
Dining room
- Level: Main
Foyer
- Level: Main
Kitchen
- Level: Main
Laundry
- Level: Basement
Living room
- Level: Main
Recreation room
- Description: Used as a board room currently
- Level: Basement
Heating
- Forced Air, Natural Gas, Heat Pump
Cooling
- Other
Appliances
- Included: Water Heater, Dryer, Refrigerator, Stove, Washer
Features
- Basement: Full,Partially Finished
- Has fireplace: No
Interior area
- Total structure area: 1,200
- Total interior livable area: 1,200 sqft
- Finished area above ground: 1,200
Property
Parking
- Total spaces: 4
- Parking features: Attached Garage, Private Drive Single Wide
- Attached garage spaces: 1
- Uncovered spaces: 3
Features
- Stories: 2
- Frontage type: West
- Frontage length: 43.00
Lot
- Size: 4,356 Square Feet
- Dimensions: 43 x 100
- Features: Urban, Rectangular, City Lot, High Traffic Area, Public Transit
Details
- Parcel number: 225040083
- Zoning: M2, SGA-2 (18H); EUF-1
Construction
Type & style
- Home type: SingleFamily
- Architectural style: Traditional
- Property subtype: Single Family Residence, Residential
Materials
- Brick
- Foundation: Poured Concrete
- Roof: Asphalt Shing
Condition
- 51-99 Years
- New construction: No
- Year built: 1937
Utilities & green energy
- Sewer: Sewer (Municipal)
- Water: Municipal
Community & HOA
Location
- Region: Kitchener
Financial & listing details
- Price per square foot: C$374/sqft
- Annual tax amount: C$3,486
- Date on market: 11/13/2026
- Inclusions: Dryer, Refrigerator, Stove, Washer, Fridge, Stove, Washer, Dryer (All Appliances In "as Is" Condition) **
- Exclusions: Tenant Belongings In Upstairs Unit
Price history
| Date | Event | Price |
|---|---|---|
| 11/13/2026 | Listed for sale | C$449,000C$374/sqft |
Source: ITSO #40878476 Report a problem | ||
Public tax history
Tax history is unavailable.
Climate risks
Neighborhood: Mill Courtland Woodside Park
Nearby schools
GreatSchools rating
No schools nearby
We couldn't find any schools near this home.
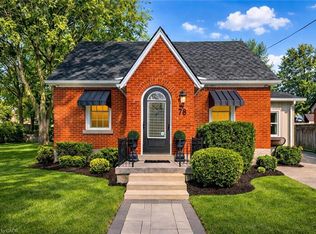
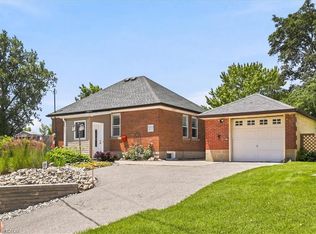
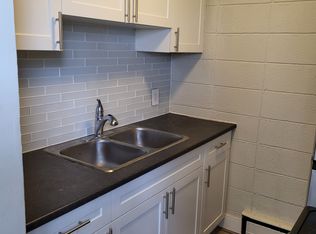
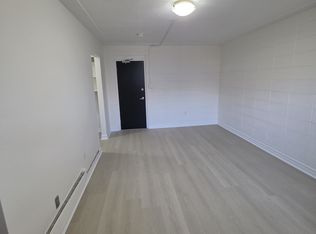
Similar homes
- C$499,9003 bd2 ba1.2k sqft245 Belmont Ave W, Kitchener, ON N2M 1M3For Sale
 MLS ID #40877276, Brian Santos, Broker Manager, Re/Max Twin City Realty Inc.. ITSO
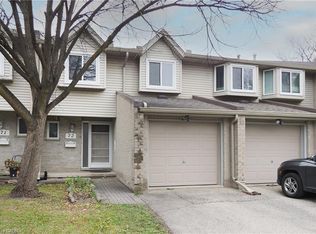
- C$449,8883 bd3 ba1.2k sqft20 Paulander Dr #72, Kitchener, ON N2M 5L3For Sale
 MLS ID #40877724, Jamal Nahibi, Salesperson, Smart From Home Realty Limited. ITSO
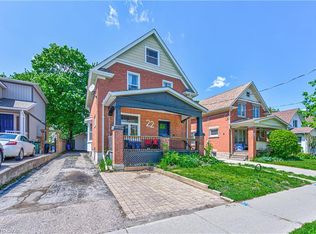
- C$529,0004 bd2 ba1.3k sqft22 Herlan Ave, Kitchener, ON N2G 4K3For Sale
 MLS ID #40878043, Michael Ross Roth, Salesperson, Re/Max Twin City Realty Inc.. ITSO
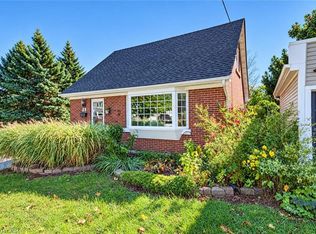
- C$499,9003 bd2 ba727 sqft35 Pleasant Ave, Kitchener, ON N2M 4A3For Sale
 MLS ID #40877866, Sharon Graf, Salesperson, Re/Max Icon Realty. ITSO
