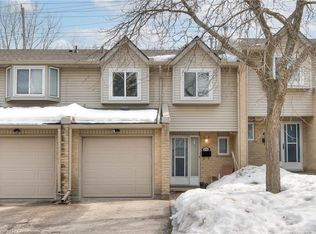
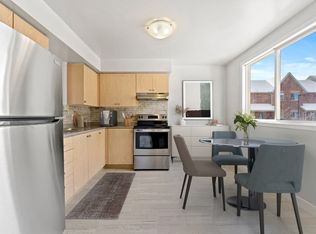
Traditional condo-town located in the heart of Waterloo steps to top rated schools, parks, conservation, public transit, Golf, shopping; short drive to Universities & Downtown Waterloo tech hub! * Easy access to Hwy 401 making commute a breeze* Offering this sought-after end-unit, neighbor only on one side, offering 3+1beds, 2 baths approx 1300sqft AG with a full finished bsmt. Calling all first time home owners or investors looking to purchase PRIME real estate. Ideal for growing families. *Newer flooring & Newer appliances* Low maintenance includes exterior building structure. Open-concept main-lvl presents Eat-in kitchen, dining space, & large living room W/O to private fenced backyard perfect for family enjoyment & pet lovers. Don't miss out on this opportunity to purchase in a sought-after community!
For sale
C$458,000
29 Paulander Dr #24, Kitchener, ON N2M 5L1
3beds
1,286sqft
Row/Townhouse, Residential, Condominium
Built in ----
-- sqft lot
$-- Zestimate®
C$356/sqft
C$500/mo HOA
What's special
Newer flooringNewer appliancesEat-in kitchenDining space
- 87 days
- 45
- 0
Zillow last checked:
Listing updated:
Listed by:
Bryan Jaskolka, Salesperson,
Cmi Real Estate Inc
Source: ITSO,MLS®#: 40846304Originating MLS®#: Cornerstone Association of REALTORS®
Facts & features
Interior
Bedrooms & bathrooms
- Bedrooms: 3
- Bathrooms: 2
- Full bathrooms: 1
- 1/2 bathrooms: 1
- Main level bathrooms: 1
Kitchen
- Level: Main
Heating
- Forced Air, Natural Gas
Cooling
- Central Air
Features
- In-law Capability
- Basement: Full,Finished
- Has fireplace: No
Interior area
- Total structure area: 1,286
- Total interior livable area: 1,286 sqft
- Finished area above ground: 1,286
Property
Parking
- Total spaces: 2
- Parking features: Attached Garage, Private Drive Single Wide
- Attached garage spaces: 1
- Uncovered spaces: 1
Features
- Stories: 2
- Frontage type: South
Lot
- Features: Urban, Major Highway, Public Transit, Rec./Community Centre, Schools, Shopping Nearby
Details
- Parcel number: 231380024
- Zoning: R2
Construction
Type & style
- Home type: Townhouse
- Property subtype: Row/Townhouse, Residential, Condominium
- Attached to another structure: Yes
Materials
- Brick, Vinyl Siding
- Roof: Asphalt Shing
Condition
- 31-50 Years
- New construction: No
Utilities & green energy
- Sewer: Sewer (Municipal)
- Water: Municipal
Community & HOA
HOA
- Has HOA: Yes
- Amenities included: Parking
- HOA fee: C$500 monthly
Location
- Region: Kitchener
Financial & listing details
- Price per square foot: C$356/sqft
- Annual tax amount: C$2,482
- Date on market: 7/21/2026
- Inclusions: Negotiable, All Permanently Affixed Fixtures Are Included. Seller Provides No Representations Or Warranties. Property Sold In "as Is, Where Is" Condition. Sale Conducted Under Power Of Sale.
Price history
| Date | Event | Price |
|---|---|---|
| 7/20/2026 | Listed for sale | C$458,000C$356/sqft |
Source:  TRREB #X13585608 Report a problem TRREB #X13585608 Report a problem | ||
Public tax history
Tax history is unavailable.
Climate risks
Neighborhood: Victoria Hills
Nearby schools
GreatSchools rating
No schools nearby
We couldn't find any schools near this home.
- C$530,0003 bd3 ba1.2k sqft29 Paulander Dr #25, Kitchener, ON N2M5L1Sold
- C$--3 bd1 ba1k sqft265 Lawrence Ave #3B-1BA-1060SQFT, Kitchener, ON N2M5R1Off Market
- C$--1 bd1 ba500 sqft265 Lawrence Ave #1B-1BA-500SQFT, Kitchener, ON N2M5R1Off Market
- C$--1 bd1 ba500 sqft265 Lawrence Ave #1014487, Kitchener, ON N2M5R1Off Market
Similar homes
- C$429,9003 bd2 ba1.4k sqft14 Williamsburg Rd #47, Kitchener, ON N2E 1W1For Sale
 MLS ID #40856261, Fernando Calero, Salesperson, RE/MAX Twin City Realty Inc.. ITSO
 - C$449,0003 bd2 ba1k sqftWaterloo North, Kitchener, ON N2E 2S7For Sale
 MLS ID #40855803, Yaneth Maribel Siliezar, Salesperson, Royal LePage Wolle Realty. ITSO
 - C$399,9002 bd3 ba1k sqftVictoria Commons, Kitchener, ON N2H 0B2For Sale
 MLS ID #40870937, Laurie Keyes, Salesperson, RE/MAX Twin City Realty Inc.. ITSO
 - C$569,9003 bd3 ba1.2k sqft104 Ralgreen Cres, Kitchener, ON N2M 1T9For Sale
 MLS ID #40868490, Courtney England-Bender, Salesperson, Re/Max Twin City Realty Inc.. ITSO
