Welcome to this beautifully maintained 3-bedroom townhouse nestled in one of Kitchener's most family-friendly communities. Located on a quiet court, this home offers the perfect combination of comfort, convenience, and value for first-time buyers, young families, and downsizers alike. The bright and functional main floor features a spacious living room, a dedicated dining area, and a well-appointed kitchen with ample cabinetry and workspace, making everyday living and entertaining effortless. Upstairs, you'll find three generously sized bedrooms, including a spacious primary bedroom, along with a convenient main bathroom. The partially finished basement provides valuable additional living space, perfect for a recreation room, home office, gym, or children's play area, while still offering plenty of storage. An attached garage, private driveway, and private backyard surrounded by mature trees complete the home, creating a peaceful outdoor setting to relax or entertain. Situated in a well-managed condominium community, you'll enjoy being just minutes from shopping, restaurants, schools, parks, public transit, Zehrs, Canadian Tire, Starbucks, and quick access to Highways 7/8 and 401, making commuting throughout Waterloo Region a breeze. Whether you're looking for your first home or your next chapter, this is an exceptional opportunity to own an affordable, move-in-ready townhouse in a highly desirable location.
For sale
C$475,000
10 Holborn Ct #38, Kitchener, ON N2A 3Y9
3beds
1,295sqft
Row/Townhouse, Residential
Built in ----
-- sqft lot
$-- Zestimate®
C$367/sqft
C$522/mo HOA
What's special
Dedicated dining areaThree generously sized bedroomsSpacious primary bedroomConvenient main bathroomAttached garagePrivate driveway
- 47 days
- 26
- 0
Zillow last checked:
Listing updated:
Listed by:
Ajay Shah, Broker of Record,
HOMELIFE MIRACLE REALTY LTD,
Non Mem, Salesperson,
Homelife Miracle Realty Inc
Source: ITSO,MLS®#: 40858630Originating MLS®#: Cornerstone Association of REALTORS®
Facts & features
Interior
Bedrooms & bathrooms
- Bedrooms: 3
- Bathrooms: 2
- Full bathrooms: 1
- 1/2 bathrooms: 1
- Main level bathrooms: 1
Bedroom
- Level: Second
Bedroom
- Level: Second
Bedroom
- Level: Second
Bathroom
- Features: 3-Piece
- Level: Second
Bathroom
- Features: 2-Piece
- Level: Main
Dining room
- Level: Main
Kitchen
- Level: Main
Living room
- Level: Main
Recreation room
- Level: Basement
Heating
- Forced Air
Cooling
- Central Air
Appliances
- Included: Water Heater, Dryer, Refrigerator, Stove, Washer
Features
- Basement: Full,Partially Finished
- Has fireplace: No
Interior area
- Total structure area: 1,295
- Total interior livable area: 1,295 sqft
- Finished area above ground: 1,295
Property
Parking
- Total spaces: 2
- Parking features: Attached Garage, Private Drive Single Wide
- Attached garage spaces: 1
- Uncovered spaces: 1
Features
- Stories: 2
- Frontage type: North
- Frontage length: 0.00
Lot
- Features: Urban, Public Transit, Schools, Shopping Nearby
Details
- Parcel number: 231810038
- Lease amount: $0
- Zoning: R2DC5
Construction
Type & style
- Home type: Townhouse
- Architectural style: Townhouse
- Property subtype: Row/Townhouse, Residential
- Attached to another structure: Yes
Materials
- Brick Veneer, Wood Siding
- Foundation: Concrete Block
- Roof: Asphalt Shing
Condition
- 31-50 Years
- New construction: No
Utilities & green energy
- Sewer: Sewer (Municipal)
- Water: Municipal
Community & HOA
HOA
- Has HOA: Yes
- Amenities included: BBQs Permitted, Parking
- HOA fee: C$522 monthly
Location
- Region: Kitchener
Financial & listing details
- Price per square foot: C$367/sqft
- Annual tax amount: C$2,808
- Date on market: 8/27/2026
- Inclusions: Dryer, Refrigerator, Stove, Washer
Price history
| Date | Event | Price |
|---|---|---|
| 9/25/2026 | Price change | C$475,000-2.8%C$367/sqft |
Source:  TRREB #X13720440 Report a problem TRREB #X13720440 Report a problem | ||
| 8/27/2026 | Listed for sale | C$488,888+8.7%C$378/sqft |
Source: TRREB #X13720440 Report a problem | ||
| 1/28/2021 | Listed for sale | C$449,900C$347/sqft |
Source: Redline Properties Inc. #40060638 Report a problem | ||
Public tax history
Tax history is unavailable.
Climate risks
Neighborhood: Stanley Park
Nearby schools
GreatSchools rating
No schools nearby
We couldn't find any schools near this home.

Similar homes
- C$479,9004 bd1 ba1.1k sqft23 Howe Dr #8, Kitchener, ON N2E 1J3For Sale
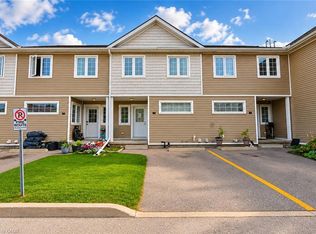 MLS ID #40870298, Antonio Nogueira, Broker, Re/Max Real Estate Centre Inc.. ITSO
 - C$489,0003 bd2 ba1.2k sqft121 Morgan Ave #7, Kitchener, ON N2A 2M4For Sale
 MLS ID #40867717, James Mccloskey, Salesperson, RE/MAX REALTY ENTERPRISES INC. ITSO
 - C$468,9003 bd2 ba921 sqft211 Veronica Dr #8, Kitchener, ON N2A 2R8For Sale
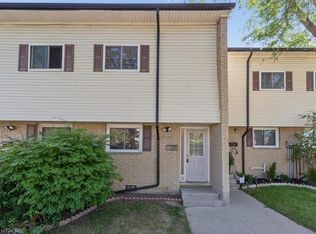 MLS ID #40852159, Charles Doering, Salesperson, RE/MAX Twin City Realty Inc.. ITSO
 - C$370,0003 bd2 ba1k sqftUpper Canada Manor, Kitchener, ON N2P 1G2New Construction
 MLS ID #40863126, Nicole Brand, Salesperson, RE/MAX TWIN CITY REALTY INC.. ITSO
