Welcome to this well-maintained 3-bedroom, 2.5-bathroom townhouse, ideal for first-time buyers, families, investors, or students. The home features fresh paint throughout and laminate flooring on the main and second levels. The updated bathrooms include new flooring, tile, and a toilet. The finished basement offers additional living space with a rec room, office, bathroom, breakfast bar, pantry cupboards, sink, and fridge. A new patio door was installed in 2026. The property includes two parking spots, along with direct access to walking trails, a children’s playground, and a community inground pool. Conveniently located close to the University of Waterloo, public transit, shopping, parks, and everyday amenities. A great opportunity in a convenient Waterloo location—don’t miss it!
For sale
C$449,000
513 Weber St N #C, Waterloo, ON N2L 4G1
3beds
1,221sqft
Row/Townhouse, Residential, Condominium
Built in 1972
-- sqft lot
$-- Zestimate®
C$368/sqft
C$534/mo HOA
What's special
Fresh paint throughoutUpdated bathroomsTwo parking spots
- 47 days
- 15
- 3
Zillow last checked:
Listing updated:
Listed by:
Gita Arefi, Salesperson,
Re/Max Twin City Realty Inc.
Source: ITSO,MLS®#: 40855190Originating MLS®#: Cornerstone Association of REALTORS®
Facts & features
Interior
Bedrooms & bathrooms
- Bedrooms: 3
- Bathrooms: 3
- Full bathrooms: 2
- 1/2 bathrooms: 1
- Main level bathrooms: 1
Other
- Level: Second
- Area: 143.57
- Dimensions: 11ft. 1in. X 13ft. 4in.
Bedroom
- Level: Second
- Area: 162.27
- Dimensions: 9ft. 0in. X 18ft. 3in.
Bedroom
- Level: Second
- Area: 99
- Dimensions: 9ft. 0in. X 11ft. 0in.
Bathroom
- Features: 3-Piece
- Level: Basement
Bathroom
- Features: 2-Piece
- Level: Main
- Area: 121.44
- Dimensions: 11ft. 1in. X 11ft. 3in.
Bathroom
- Features: 4-Piece
- Level: Second
Dining room
- Level: Main
- Area: 99.76
- Dimensions: 9ft. 2in. X 11ft. 6in.
Kitchen
- Level: Main
- Area: 88.82
- Dimensions: 8ft. 6in. X 11ft. 2in.
Living room
- Level: Main
- Area: 155.78
- Dimensions: 14ft. 6in. X 11ft. 8in.
Office
- Level: Basement
- Area: 101.81
- Dimensions: 10ft. 11in. X 10ft. 7in.
Recreation room
- Level: Basement
- Area: 155.02
- Dimensions: 11ft. 1in. X 14ft. 8in.
Utility room
- Level: Basement
Heating
- Forced Air, Natural Gas
Cooling
- Central Air
Appliances
- Included: Water Heater Owned, Dryer, Stove, Washer
- Laundry: In Basement
Features
- High Speed Internet
- Basement: Other,Full,Finished
- Has fireplace: No
Interior area
- Total structure area: 1,784
- Total interior livable area: 1,221 sqft
- Finished area above ground: 1,221
- Finished area below ground: 563
Video & virtual tour
Property
Parking
- Total spaces: 2
- Parking features: Exclusive, Other, Outside/Surface/Open
- Uncovered spaces: 2
- Details: Assigned Space: 23
Features
- Stories: 2
- Pool features: Community
- Frontage type: South
Lot
- Features: Urban, Ample Parking, Highway Access, Park, Place of Worship, Playground Nearby, Public Transit, Schools, Shopping Nearby
Details
- Parcel number: 230830023
- Zoning: GR
Construction
Type & style
- Home type: Townhouse
- Architectural style: Townhouse
- Property subtype: Row/Townhouse, Residential, Condominium
- Attached to another structure: Yes
Materials
- Aluminum Siding, Brick
- Roof: Asphalt Shing
Condition
- 51-99 Years
- New construction: No
- Year built: 1972
Utilities & green energy
- Sewer: Sewer (Municipal)
- Water: Municipal
Community & HOA
HOA
- Has HOA: Yes
- Amenities included: BBQs Permitted, Pool, Parking
- Services included: Insurance, Building Maintenance, C.A.M., Doors, Parking, Trash, Property Management Fees, Roof, Snow Removal, Water, Windows
- HOA fee: C$534 monthly
Location
- Region: Waterloo
Financial & listing details
- Price per square foot: C$368/sqft
- Annual tax amount: C$2,835
- Date on market: 8/17/2026
- Inclusions: Dryer, Stove, Washer, Refrigerator In The Basement.
Price history
| Date | Event | Price |
|---|---|---|
| 8/17/2026 | Listed for sale | C$449,000C$368/sqft |
Source: ITSO #40855190 Report a problem | ||
Public tax history
Tax history is unavailable.
Climate risks
Neighborhood: N2L
Nearby schools
GreatSchools rating
No schools nearby
We couldn't find any schools near this home.


Similar homes
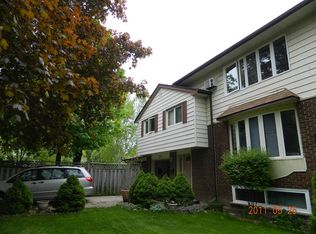
- C$429,9003 bd2 ba1.4k sqft657 Albert St #B, Waterloo, ON N2L 3V5For Sale
 MLS ID #40861524, Maria Redekop, Broker, Peak Realty Ltd.. ITSO
 - C$399,0002 bd1 ba1k sqft655 Albert St #C, Waterloo, ON N2L 3V5For Sale
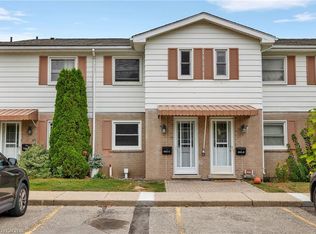 MLS ID #40867373, Jakub Jelen, Salesperson, RE/MAX TWIN CITY REALTY INC.. ITSO
 - C$445,0004 bd3 ba1.3k sqft250 Keats Way #6, Waterloo, ON N2L 6J5For Sale
 MLS ID #40864611, Elias Jiryis, Broker, RE/MAX Twin City Realty Inc.. ITSO
 - C$399,9993 bd3 ba1.1k sqft423 Westwood Dr #43, Kitchener, ON N2M 5B5For Sale
 MLS ID #40868139, Katherine Sweet, Broker, RED AND WHITE REALTY INC.. ITSO
