Welcome to this beautifully upgraded 2-bedroom condo townhouse located at 655 Albert Street in Waterloo. Offering approximately 1,100 sq ft of well-designed living space, this home is perfect for first-time buyers, investors, or those looking to downsize without compromising on comfort. Enjoy the added benefit of low property taxes and low condo fees, with water included, helping to keep monthly carrying costs affordable. The main floor features an upgraded kitchen with modern finishes, seamlessly flowing into a bright and functional living and dining area. Sliding doors lead to your private outdoor patio, backing onto a serene creek an ideal setting for relaxing or entertaining. Upstairs, you’ll find two spacious bedrooms along with a renovated full bathroom, providing both style and functionality. The unfinished basement offers excellent potential, complete with laundry and ample space for storage, a home gym, or a future recreation room. This unit includes two parking spots and access to plenty of visitor parking. The well-maintained complex also features great amenities, including an outdoor pool and playground. Conveniently located close to public transit, scenic trails, universities, and all major amenities, this is a fantastic opportunity to own in a convenient Waterloo location.
For sale
C$399,000
655 Albert St #C, Waterloo, ON N2L 3V5
2beds
1,098sqft
Row/Townhouse, Residential, Condominium
Built in 1991
-- sqft lot
$-- Zestimate®
C$363/sqft
C$406/mo HOA
What's special
Two spacious bedrooms
- 11 hours
- 2
- 0
Zillow last checked:
Listing updated:
Listed by:
Jakub Jelen, Salesperson,
RE/MAX TWIN CITY REALTY INC.,
Troy Schmidt, Broker,
RE/MAX TWIN CITY REALTY INC.
Source: ITSO,MLS®#: 40867373Originating MLS®#: Cornerstone Association of REALTORS®
Facts & features
Interior
Bedrooms & bathrooms
- Bedrooms: 2
- Bathrooms: 1
- Full bathrooms: 1
Other
- Level: Second
- Area: 157.87
- Dimensions: 13ft. 9in. X 12ft. 6in.
Bedroom
- Level: Second
- Area: 108.54
- Dimensions: 12ft. 6in. X 9ft. 0in.
Bathroom
- Features: 4-Piece
- Level: Second
Dining room
- Level: Main
- Area: 133.87
- Dimensions: 11ft. 10in. X 12ft. 6in.
Kitchen
- Level: Main
- Area: 88.82
- Dimensions: 11ft. 2in. X 8ft. 6in.
Living room
- Level: Main
- Area: 127.15
- Dimensions: 14ft. 5in. X 9ft. 5in.
Heating
- Forced Air, Natural Gas, Radiant
Cooling
- None
Appliances
- Included: Water Softener, Dishwasher, Dryer, Refrigerator, Stove, Washer
- Laundry: In-Suite
Features
- Basement: Full,Unfinished
- Has fireplace: No
Interior area
- Total structure area: 1,482
- Total interior livable area: 1,098 sqft
- Finished area above ground: 1,098
- Finished area below ground: 384
Property
Parking
- Total spaces: 2
- Parking features: Asphalt, Exclusive, Other, No Driveway Parking
- Uncovered spaces: 2
- Details: Assigned Space: Both #88
Features
- Stories: 2
- Patio & porch: Terrace
- Pool features: Community
- Frontage type: North
Lot
- Features: Urban, Library, Major Highway, Park, Place of Worship, Public Transit, Schools
Details
- Parcel number: 230830088
- Zoning: RMU40
Construction
Type & style
- Home type: Townhouse
- Architectural style: Townhouse
- Property subtype: Row/Townhouse, Residential, Condominium
- Attached to another structure: Yes
Materials
- Aluminum Siding, Brick
- Foundation: Poured Concrete
- Roof: Asphalt Shing
Condition
- 31-50 Years
- New construction: No
- Year built: 1991
Utilities & green energy
- Sewer: Sewer (Municipal)
- Water: Municipal
Community & HOA
HOA
- Has HOA: Yes
- Amenities included: BBQs Permitted, Playground, Pool, Parking, Other
- Services included: Insurance, Common Elements, Maintenance Grounds, Parking, Trash, Property Management Fees, Roof, Water, Windows
- HOA fee: C$406 monthly
Location
- Region: Waterloo
Financial & listing details
- Price per square foot: C$363/sqft
- Annual tax amount: C$2,430
- Date on market: 9/29/2026
- Inclusions: Dishwasher, Dryer, Refrigerator, Stove, Washer
Price history
| Date | Event | Price |
|---|---|---|
| 9/29/2026 | Listed for sale | C$399,000C$363/sqft |
Source: ITSO #40867373 Report a problem | ||
Public tax history
Tax history is unavailable.
Climate risks
Neighborhood: N2L
Nearby schools
GreatSchools rating
No schools nearby
We couldn't find any schools near this home.
Schools provided by the listing agent
- Elementary: Winston Churchill Jk-06, Macgregor 07-08, St. Agnes Jk-08
- High: Waterloo C.I. 9-12, St. David Catholic 9-12
Source: ITSO. This data may not be complete. We recommend contacting the local school district to confirm school assignments for this home.

Similar homes
- C$275,0003 bd2 ba1k sqft647 Albert St #4, Waterloo, ON N2L 3V5For Sale
 MLS ID #40866491, Tina Torok, Salesperson, RE/MAX TWIN CITY REALTY INC.. ITSO
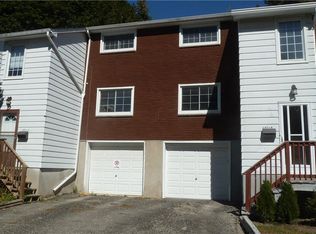
 - C$429,9003 bd2 ba1.4k sqft657 Albert St #B, Waterloo, ON N2L 3V5For Sale
 MLS ID #40861524, Maria Redekop, Broker, Peak Realty Ltd.. ITSO
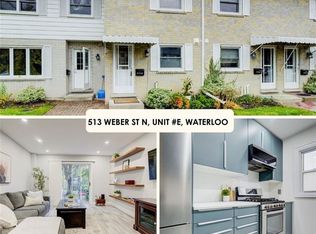
 - C$449,0003 bd3 ba1.2k sqft513 Weber St N #C, Waterloo, ON N2L 4G1For Sale
 MLS ID #40855190, Gita Arefi, Salesperson, Re/Max Twin City Realty Inc.. ITSO
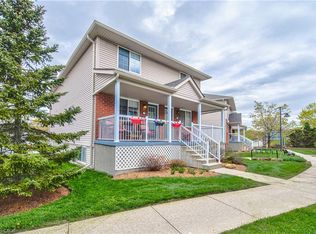
 - C$388,0002 bd2 ba1.1k sqft139 Brighton St #3B, Waterloo, ON N2J 4Z5For Sale
 MLS ID #40854862, Sharon Jansen, Salesperson, ROYAL LEPAGE WOLLE REALTY. ITSO
