Ideally located and move-in ready, this beautifully maintained 2-bedroom, 2-bathroom condo offers a fantastic layout with comfortable, low-maintenance living. Bright, inviting and thoughtfully designed, this home is perfect for first-time buyers, downsizers or anyone looking for a convenient lifestyle. The kitchen features stainless steel appliances, ample cabinetry, large island and a wonderful connection to the living space. There is a private balcony just off the kitchen, perfect for enjoying your morning coffee or dining outdoors. It also features a main floor powder room. Head upstairs to find the primary bedroom that offers its own private retreat with a second balcony, providing another peaceful outdoor space to relax and unwind. A convenient in-suite laundry closet adds to the everyday functionality of the home. Spacious second bedroom, suitable for office space, home gym or second TV room. Ideally located just minutes from Sunrise Shopping Centre, scenic trails, schools, restaurants and an array of everyday amenities, with quick and easy access to Highway 7/8 for commuters. With its great layout, excellent condition and unbeatable convenience, this condo is ready for you to simply move in and enjoy! If you're looking for a home that combines comfort, convenience and value, this one checks all the boxes. Well cared for and truly move-in ready, there's nothing left to do but unpack, settle in and enjoy. Come see for yourself why this could be the condo you've been waiting for. Book your private showing today!
For sale
C$475,000
1989 Ottawa St S #65E, Kitchener, ON N2E 0G7
2beds
960sqft
Row/Townhouse, Residential, Townhouse, Condominium
Built in 2018
-- sqft lot
$-- Zestimate®
C$495/sqft
C$291/mo HOA
What's special
Fantastic layoutAmple cabinetryLarge islandMain floor powder roomConvenient in-suite laundry closet
- 3 days
- 6
- 0
Zillow last checked:
Listing updated:
Listed by:
Bonnie Higgins, Salesperson,
Royal LePage Wolle Realty
Source: ITSO,MLS®#: 40863301Originating MLS®#: Cornerstone Association of REALTORS®
Facts & features
Interior
Bedrooms & bathrooms
- Bedrooms: 2
- Bathrooms: 2
- Full bathrooms: 1
- 1/2 bathrooms: 1
Bedroom
- Level: Third
Other
- Level: Third
Bathroom
- Features: 2-Piece
- Level: Second
Bathroom
- Features: 4-Piece
- Level: Third
Kitchen
- Level: Second
Living room
- Level: Second
Utility room
- Level: Third
Heating
- Forced Air
Cooling
- Central Air
Appliances
- Included: Water Heater, Water Softener, Built-in Microwave, Dishwasher, Dryer, Refrigerator, Stove, Washer
Features
- Windows: Window Coverings
- Basement: None
- Has fireplace: No
Interior area
- Total structure area: 960
- Total interior livable area: 960 sqft
- Finished area above ground: 960
Video & virtual tour
Property
Parking
- Total spaces: 1
- Parking features: Outside/Surface/Open
- Uncovered spaces: 1
- Details: Assigned Space: 160
Features
- Stories: 3
- Patio & porch: Open
- Frontage type: South
Lot
- Features: Urban, Near Golf Course, Greenbelt, Highway Access, Hospital, Library, Open Spaces, Park, Place of Worship, Playground Nearby, Public Parking, Public Transit, Quiet Area, Rec./Community Centre, Regional Mall, Schools, Shopping Nearby, Trails
Details
- Parcel number: 236220161
- Zoning: RES-5
Construction
Type & style
- Home type: Townhouse
- Architectural style: Stacked Townhouse
- Property subtype: Row/Townhouse, Residential, Townhouse, Condominium
- Attached to another structure: Yes
Materials
- Brick, Vinyl Siding
- Roof: Asphalt Shing
Condition
- 6-15 Years
- New construction: No
- Year built: 2018
Utilities & green energy
- Sewer: Sewer (Municipal)
- Water: Municipal
Community & HOA
HOA
- Has HOA: Yes
- Amenities included: Playground, Parking
- Services included: Association Fee, Insurance, Building Maintenance, Common Elements, Maintenance Grounds, Parking, Trash, Property Management Fees
- HOA fee: C$291 monthly
Location
- Region: Kitchener
Financial & listing details
- Price per square foot: C$495/sqft
- Annual tax amount: C$3,332
- Date on market: 9/29/2026
- Inclusions: Built-in Microwave, Dishwasher, Dryer, Refrigerator, Stove, Washer, Window Coverings, Island Stools, Tv Wall Mounts, Bathroom Shelves, Extra Flooring In Utility Closet
Price history
| Date | Event | Price |
|---|---|---|
| 9/29/2026 | Listed for sale | C$475,000C$495/sqft |
Source: ITSO #40863301 Report a problem | ||
Public tax history
Tax history is unavailable.
Climate risks
Neighborhood: Laurentian West
Nearby schools
GreatSchools rating
No schools nearby
We couldn't find any schools near this home.

Similar homes
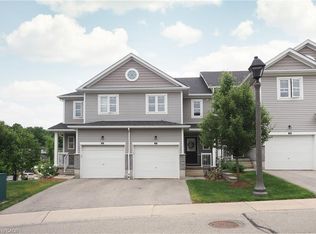
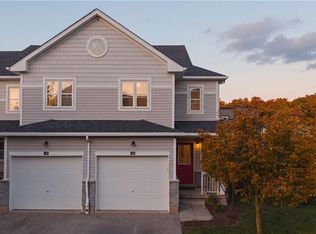
- C$495,0002 bd2 ba1k sqft1989 Ottawa St S #19D, Kitchener, ON N2E 0G7For Sale
 MLS ID #40850157, Ashley Gies-Johnson, Salesperson, Royal LePage Wolle Realty. ITSO
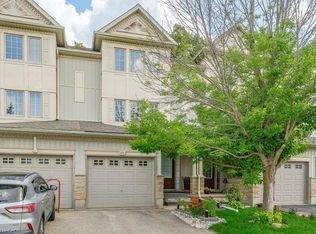
 - C$499,9003 bd3 ba1.4k sqft110 Activa Ave #E33, Kitchener, ON N2E 4K4For Sale
 MLS ID #40866880, Alejandra Ivic, Salesperson, RE/MAX Twin City Realty Inc.. ITSO
 - C$384,9002 bd1 ba963 sqft1989 Ottawa St S #17G, Kitchener, ON N2E 0G7For Sale
 MLS ID #40864446, Linda Cabral, Salesperson, Corcoran Horizon Realty. ITSO
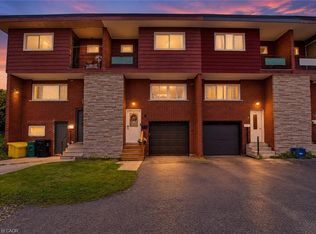
 - C$500,0003 bd1 ba1.1k sqft9 Greenbrook Dr, Kitchener, ON N2M 4J5For Sale
 MLS ID #40867284, Michelle Wobst, Salesperson, RE/MAX REAL ESTATE CENTRE INC., BROKERAGE. ITSO
