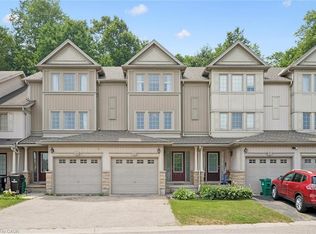
Property eligible for Ontario Enhanced HST Rebate for qualified purchasers. Welcome to the Aliya, a modern 1368 sq. ft. second and third floor unit in the Stacked Condo Townhomes at the Erinbrook Towns! This unit offers 2 bedrooms, 2.5 bathrooms, and a dedicated parking space. The second floor features an open-concept living room, a modern kitchen with a dinette, and a powder room. Enjoy the covered balcony for outdoor relaxation. The third floor features 9' ceilings and includes a spacious principal bedroom with a walk-in closet and ensuite, an additional bedroom, convenient laundry, and a main bathroom. Perfect for those who love a lock-and-go lifestyle — say goodbye to shoveling snow and mowing lawns, and spend more time doing what you enjoy most! Located close to shopping, restaurants, parks, and more, the Aliya combines comfort and convenience in an established, vibrant community. These ENERGY STAR certified homes also come with an appliance package and a Bell Internet Package included in your Condo Fees. Sales Centre is located at 49-525 Erinbrook Drive Kitchener and is open Monday-Wednesday from 4-7pm and Saturday and Sunday from 1-5pm, holidays excepted. Some images have been virtually staged. The builder is currently advertising an effective price after available HST rebates. Rebates are subject to purchaser eligibility, and assignment of rebates to the builder.
For sale
C$490,900
525 Erinbrook Dr #B039, Kitchener, ON N2E 2V8
2beds
1,368sqft
Row/Townhouse, Residential, Townhouse, Condominium
Built in ----
-- sqft lot
$-- Zestimate®
C$359/sqft
C$300/mo HOA
What's special
Spacious principal bedroomWalk-in closetConvenient laundry
- 379 days
- 1
- 0
Zillow last checked:
Listing updated:
Listed by:
Julie Schmidt, Salesperson,
ROYAL LEPAGE WOLLE REALTY,
Christina Sandra Singh-Adeeb, Salesperson,
Century 21 Heritage House Ltd.
Source: ITSO,MLS®#: 40763835Originating MLS®#: Cornerstone Association of REALTORS®
Facts & features
Interior
Bedrooms & bathrooms
- Bedrooms: 2
- Bathrooms: 3
- Full bathrooms: 2
- 1/2 bathrooms: 1
Other
- Features: Carpet, Walkout to Balcony/Deck
- Level: Third
Bedroom
- Features: Carpet
- Level: Third
Bathroom
- Features: 2-Piece, Tile Floors
- Level: Second
Bathroom
- Features: 3-Piece, Ensuite, Tile Floors
- Level: Third
Bathroom
- Features: 4-Piece, Tile Floors
- Level: Third
Dining room
- Features: Laminate
- Level: Second
Foyer
- Level: Main
Kitchen
- Level: Second
Laundry
- Features: Tile Floors
- Level: Third
Living room
- Features: Laminate, Walkout to Balcony/Deck
- Level: Second
Utility room
- Features: Tile Floors
- Level: Second
Heating
- Forced Air, Heat Pump
Cooling
- Central Air
Appliances
- Included: Dishwasher, Dryer, Refrigerator, Stove, Washer
- Laundry: Upper Level
Features
- Basement: None
- Has fireplace: No
Interior area
- Total structure area: 1,368
- Total interior livable area: 1,368 sqft
- Finished area above ground: 1,368
Video & virtual tour
Property
Parking
- Total spaces: 1
- Parking features: Exclusive, Outside/Surface/Open
- Uncovered spaces: 1
Features
- Stories: 2
- Patio & porch: Open
- Frontage type: West
Lot
- Features: Urban, Dog Park, Highway Access, Open Spaces, Park, Place of Worship, Public Transit, Rec./Community Centre, School Bus Route, Schools, Shopping Nearby, Trails
Details
- Parcel number: 226050855
- Zoning: RES-3
Construction
Type & style
- Home type: Townhouse
- Architectural style: Stacked Townhouse
- Property subtype: Row/Townhouse, Residential, Townhouse, Condominium
- Attached to another structure: Yes
Materials
- Brick Veneer, Stone, Vinyl Siding
- Foundation: Concrete Perimeter
- Roof: Flat, Membrane
Condition
- New Construction
- New construction: No
Utilities & green energy
- Sewer: Sewer (Municipal)
- Water: Municipal
Community & HOA
HOA
- Has HOA: Yes
- Amenities included: Parking
- Services included: Insurance, Building Maintenance, C.A.M., Common Elements, Doors, Maintenance Grounds, Internet, Trash, Property Management Fees, Roof, Snow Removal, Windows, For Parking Space Maintenance
- HOA fee: C$265 monthly
- Second HOA fee: C$35 monthly
Location
- Region: Kitchener
Financial & listing details
- Price per square foot: C$359/sqft
- Date on market: 8/27/2025
- Inclusions: Dishwasher, Dryer, Refrigerator, Stove, Washer
Price history
| Date | Event | Price |
|---|---|---|
| 9/3/2026 | Listed for sale | C$490,900-7.4%C$359/sqft |
Source:  TRREB #X12968086 Report a problem TRREB #X12968086 Report a problem | ||
| 8/20/2026 | Contingent | C$529,990C$387/sqft |
Source: TRREB #X12968086 Report a problem | ||
| 5/14/2026 | Price change | C$529,990-1.8%C$387/sqft |
Source: ITSO #40763835 Report a problem | ||
| 9/2/2025 | Price change | C$539,900-4.6%C$395/sqft |
Source: ITSO #40763835 Report a problem | ||
| 8/27/2025 | Listed for sale | C$565,900C$414/sqft |
Source: ITSO #40763835 Report a problem | ||
Public tax history
Tax history is unavailable.
Climate risks
Neighborhood: Country Hill West
Nearby schools
GreatSchools rating
No schools nearby
We couldn't find any schools near this home.
- C$---- bd-- ba-- sqft525 Erinbrook Dr #50, Kitchener, ON N2E2V8Off Market
- C$490,9002 bd3 ba1.3k sqft525 Erinbrook Dr #B046, Kitchener, ON N2E3M8New Construction

- C$---- bd-- ba-- sqft525 Erinbrook Dr #66, Kitchener, ON N2E2V8Off Market
- C$507,9003 bd2 ba1.4k sqft525 Erinbrook Dr #B047, Kitchener, ON N2E3M8New Construction

Similar homes
- C$455,9002 bd2 ba1.2k sqft525 Erinbrook Dr #C052, Kitchener, ON N2E 2V8New Construction
 MLS ID #40835062, Julie Schmidt, Salesperson, ROYAL LEPAGE WOLLE REALTY. ITSO
 - C$460,0003 bd2 ba1k sqftWaterloo North, Kitchener, ON N2E 2S7For Sale
 MLS ID #40855803, Yaneth Maribel Siliezar, Salesperson, Royal LePage Wolle Realty. ITSO
 - C$589,0003 bd2 ba1.4k sqftDowney Lane, Kitchener, ON N2E 4H6For Sale
 MLS ID #40861764, Matt Bowlby, Salesperson, Royal LePage Wolle Realty. ITSO
 - C$495,0002 bd2 ba1k sqft1989 Ottawa St S #19D, Kitchener, ON N2E 0G7For Sale
 MLS ID #40850157, Ashley Gies-Johnson, Salesperson, Royal LePage Wolle Realty. ITSO
