This Impeccably Maintained 3 Bedrooms, 2 Bathrooms Located On A Quiet Street In A Laurentian Hills Neighbourhood. The Beautiful Condo Unit Offers An Open Concept Layout With Engineered Hardwood Flooring Throughout & Features 3 Bedrooms Including The Primary 4 Pc Ensuite Bathroom & Walk-In Closet. The Kitchen Features Bright White Cabinetry, Gleaming Tile Backsplash, Marble Countertops, Stainless Steel Appliances & An Island For Additional Counter Space With A Breakfast Bar. Don't Miss Out, Schedule Your Viewing Today and Make This Condo Your New Home
For sale
C$549,000
175 Commonwealth St #107, Kitchener, ON N2E 0H4
3beds
1,080sqft
Condo/Apt Unit, Residential, Condominium
Built in ----
-- sqft lot
$-- Zestimate®
C$508/sqft
C$468/mo HOA
What's special
Quiet streetOpen concept layoutEngineered hardwood flooring throughoutWalk-in closetBright white cabinetryGleaming tile backsplashMarble countertops
- 172 days
- 12
- 0
Zillow last checked:
Listing updated:
Listed by:
Ashu Garcha, Salesperson,
Re/Max GOLD REALTY INC BRAMPTON
Source: ITSO,MLS®#: 40818428Originating MLS®#: Cornerstone Association of REALTORS®
Facts & features
Interior
Bedrooms & bathrooms
- Bedrooms: 3
- Bathrooms: 2
- Full bathrooms: 2
- Main level bathrooms: 2
- Main level bedrooms: 3
Other
- Level: Main
Bedroom
- Level: Main
Bedroom
- Level: Main
Bathroom
- Features: 4-Piece
- Level: Main
Bathroom
- Features: 4-Piece, Ensuite
- Level: Main
Kitchen
- Level: Main
Living room
- Level: Main
Utility room
- Level: Main
Heating
- Forced Air, Natural Gas
Cooling
- Central Air
Appliances
- Included: Dishwasher, Dryer, Microwave, Refrigerator, Stove, Washer
- Laundry: In-Suite
Features
- Auto Garage Door Remote(s)
- Basement: None
- Has fireplace: No
Interior area
- Total structure area: 1,080
- Total interior livable area: 1,080 sqft
- Finished area above ground: 1,080
Video & virtual tour
Property
Parking
- Total spaces: 1
- Parking features: Outside/Surface/Open
- Uncovered spaces: 1
- Details: Assigned Space: 53
Features
- Stories: 1
- Patio & porch: Juliette
- Frontage type: West
- Frontage length: 0.00
Lot
- Features: Urban, Highway Access, Major Highway, Public Transit, Rec./Community Centre, Schools, Shopping Nearby
Details
- Parcel number: 236090111
- Zoning: R4
Construction
Type & style
- Home type: Condo
- Architectural style: 1 Storey/Apt
- Property subtype: Condo/Apt Unit, Residential, Condominium
- Attached to another structure: Yes
Materials
- Brick, Stone
- Foundation: Poured Concrete
- Roof: Asphalt
Condition
- 6-15 Years
- New construction: No
Utilities & green energy
- Sewer: Sewer (Municipal)
- Water: Municipal
Community & HOA
HOA
- Has HOA: Yes
- Amenities included: BBQs Permitted, Fitness Center, Party Room, Parking
- HOA fee: C$468 monthly
Location
- Region: Kitchener
Financial & listing details
- Price per square foot: C$508/sqft
- Annual tax amount: C$3,510
- Date on market: 4/7/2026
- Inclusions: Dishwasher, Dryer, Microwave, Refrigerator, Stove, Washer
Price history
| Date | Event | Price |
|---|---|---|
| 4/7/2026 | Listed for sale | C$549,000C$508/sqft |
Source: ITSO #40818428 Report a problem | ||
Public tax history
Tax history is unavailable.
Climate risks
Neighborhood: Laurentian West
Nearby schools
GreatSchools rating
No schools nearby
We couldn't find any schools near this home.
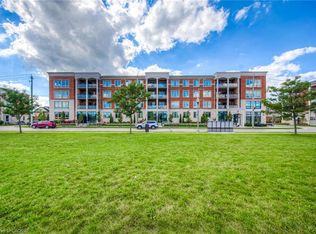
- C$510,0002 bd2 ba860 sqft175 Commonwealth St #406, Kitchener, ON N2E0H4Sold
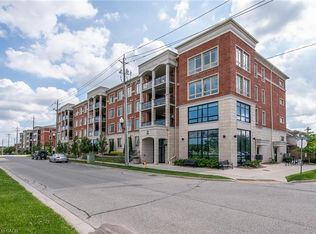
- C$359,9001 bd1 ba596 sqft175 Commonwealth St #210, Kitchener, ON N2E0H4For Sale
- C$---- bd-- ba-- sqft175 Commonwealth St #407, Kitchener, ON N2E0H4Off Market
- C$1,8501 bd1 ba646 sqft195 Commonwealth St #209, Kitchener, ON N2E0H5For Rent

Similar homes
- C$649,9003 bd2 ba999 sqft168 Copper Leaf St, Kitchener, ON N2E 3V9For Sale
 MLS ID #40851423, Bhupinder Singh, Broker, RE/MAX Real Estate Centre Inc.. ITSO
 - C$549,8993 bd3 ba1.4k sqft110 Fergus Ave #17, Kitchener, ON N2A 0K9For Sale
 MLS ID #40854818, Ajay Shah, Broker of Record, HOMELIFE MIRACLE REALTY LTD. ITSO
 - C$535,0003 bd3 ba1.1k sqft300 Fallowfield Dr Unit 21, Kitchener, ON N2C 0A9For Sale
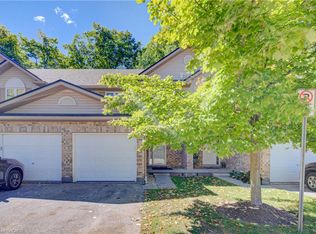 MLS ID #40863473, Kevin Lautenslager, Salesperson, RE/MAX SOLID GOLD REALTY (II) LTD.. ITSO
 - C$610,0003 bd2 ba1.1k sqft212 Red Clover Ct, Kitchener, ON N2E 4J5For Sale
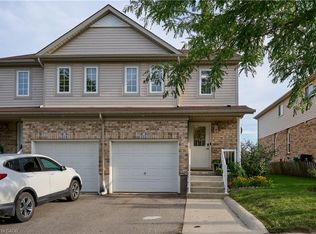 MLS ID #40857378, Sophia Georgiou, Salesperson, Re/Max Twin City Realty Inc.. ITSO
