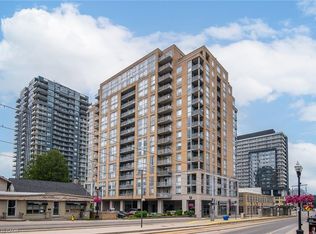
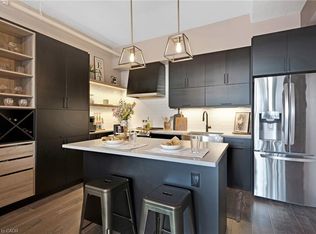
TWO OWNED UNDERGROUND PARKING SPACES Welcome to Suite 506 at the Bauer Lofts! Offering something virtually unheard of in Uptown condo living: TWO OWNED UNDERGROUND PARKING SPACES. In a highly coveted building like the Bauer Lofts, a second parking spot is an absolute game-changer and a true rarity. Featuring soaring ceilings and iconic loft-style windows, there is no shortage of natural sunlight inside this beautiful suite. The large kitchen provides plenty of space to cook and entertain, with ample cupboard and counter space, opening seamlessly to a living room that easily accommodates a dining area or a dedicated work-from-home desk setup. Step outside to your sizeable private balcony to relax and enjoy vibrant views of Uptown Waterloo. The primary bedroom features double closets, plenty of space for a king bed, and a luxurious 5-piece ensuite with double sinks, a soaker tub, a standup shower, and a linen closet. The second bedroom is also large and bright, serving perfectly as a bedroom, study, or office to flexibly meet your needs. An in-suite laundry room with a stackable washer/dryer, extra storage, and a second full bath complete this flawless layout. A storage locker is included for added convenience. The Bauer Lofts premium building amenities include a Fitness Centre, a Rooftop Patio and BBQ Terrace, and a Party Room with a full Kitchen. Located in the vibrant Bauer district, you can enjoy all that Uptown Waterloo has to offer, including exclusive underground access to Vincenzo's and the Bauer Kitchen, while stepping right outside to the Allen St. ION LRT Station. With condo fees including all utilities, this building makes upsizing, downsizing, or first-time buying incredibly affordable, especially with the added value of two rare parking spaces. Come see how great condo living can be today.
For sale
C$614,900
191 King St S #506, Waterloo, ON N2J 1R1
2beds
997sqft
Condo/Apt Unit, Residential, Condominium
Built in 2009
-- sqft lot
$-- Zestimate®
C$617/sqft
C$754/mo HOA
What's special
Soaring ceilingsIconic loft-style windowsNatural sunlightLarge kitchenSizeable private balconyExtra storage
- 75 days
- 14
- 0
Zillow last checked:
Listing updated:
Listed by:
Eric Maltby, Salesperson,
CONDO CULTURE, BROKERAGE
Source: ITSO,MLS®#: 40840744Originating MLS®#: Cornerstone Association of REALTORS®
Facts & features
Interior
Bedrooms & bathrooms
- Bedrooms: 2
- Bathrooms: 2
- Full bathrooms: 2
- Main level bathrooms: 2
- Main level bedrooms: 2
Other
- Description: per records - buyer to confirm
- Level: Main
Bedroom
- Description: per records - per records - buyer to confirm
- Level: Main
Bathroom
- Features: 5+ Piece
- Level: Main
Bathroom
- Features: 4-Piece
- Level: Main
Dinette
- Description: per records - buyer to confirm
- Level: Main
Kitchen
- Description: per records - buyer to confirm
- Level: Main
Living room
- Description: per records - buyer to confirm
- Level: Main
Heating
- Forced Air, Natural Gas
Cooling
- Central Air
Appliances
- Included: Dishwasher, Dryer, Refrigerator, Stove, Washer
- Laundry: In-Suite
Features
- Other
- Windows: Window Coverings
- Has fireplace: No
Interior area
- Total structure area: 997
- Total interior livable area: 997 sqft
- Finished area above ground: 997
Property
Parking
- Total spaces: 2
- Parking features: Other, No Driveway Parking
- Garage spaces: 2
- Details: Assigned Space: 98b, 99b
Features
- Stories: 5
- Patio & porch: Open
- Frontage type: South
- Frontage length: 0.00
Lot
- Features: Urban, Ample Parking, City Lot, Park, Public Parking, Public Transit, Rail Access, Schools, Shopping Nearby
Details
- Parcel number: 234950100
- Zoning: C2-25
Construction
Type & style
- Home type: Condo
- Property subtype: Condo/Apt Unit, Residential, Condominium
- Attached to another structure: Yes
Materials
- Brick
- Roof: Tar/Gravel
Condition
- 16-30 Years
- New construction: No
- Year built: 2009
Utilities & green energy
- Sewer: Sewer (Municipal)
- Water: Municipal
Community & HOA
Community
- Security: Security System
HOA
- Has HOA: Yes
- Amenities included: Elevator(s), Fitness Center, Library, Party Room, Roof Deck, Parking
- Services included: Insurance, Central Air Conditioning, Common Elements, Heat, Parking, Water
- HOA fee: C$754 monthly
Location
- Region: Waterloo
Financial & listing details
- Price per square foot: C$617/sqft
- Annual tax amount: C$5,299
- Date on market: 6/18/2026
- Inclusions: Dishwasher, Dryer, Refrigerator, Stove, Washer, Window Coverings
Price history
| Date | Event | Price |
|---|---|---|
| 7/13/2026 | Price change | C$614,900-2.4%C$617/sqft |
Source: ITSO #40840744 Report a problem | ||
| 6/18/2026 | Listed for sale | C$629,900C$632/sqft |
Source: ITSO #40840744 Report a problem | ||
Public tax history
Tax history is unavailable.
Climate risks
Neighborhood: Uptown West
Nearby schools
GreatSchools rating
No schools nearby
We couldn't find any schools near this home.

Similar homes
- C$580,0002 bd2 ba984 sqftBauer Lofts, Waterloo, ON N2J 1R1For Sale
 MLS ID #40834850, Madeline Flaxey, Salesperson, RE/MAX TWIN CITY REALTY INC.. ITSO
 - C$525,0002 bd2 ba1.1k sqft188 King St S #304, Waterloo, ON N2J 0C6New Construction
 MLS ID #40859340, Alex Mityuk, Salesperson, Royal LePage Wolle Realty. ITSO
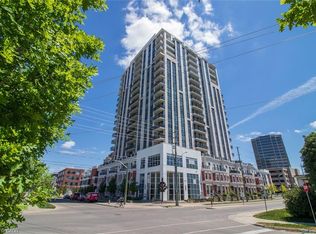
 - C$649,9002 bd2 ba1.1k sqft144 Park, Waterloo, ON N2L 0B6For Sale
 MLS ID #40851419, Vicki Mcfarlane, Salesperson, CONDO CULTURE, BROKERAGE. ITSO
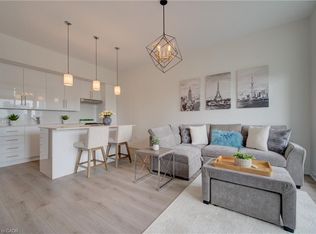
 - C$450,0001 bd2 ba691 sqftThe Bauer Loft, Waterloo, ON N2J 1R1For Sale
 MLS ID #40858446, Lorena Marc, Salesperson, Re/Max Icon Realty. ITSO
