Experience modern urban living in this stunning two level end unit condo at 420 - 55 Duke Street West, perfectly situated in the heart of downtown Kitchener. With arare 679 square feet of private outdoor space, this exceptional residence offers the best of both indoor comfort and outdoor living. Spanning two thoughtfully designed levels, the home features soaring ceilings, engineered oak flooring, and expansive windows that fill the space with natural light and offer panoramic views of the city. The main level presents an open concept layout with a beautifully appointed kitchen that includes upgraded appliances such as a gas range and chimney style hood fan, stone countertops, an undermount sink, and a functional island with deep storage drawers. Ideal for entertaining, the main floor also includes a dining area and a convenient powder room. Upstairs, the second level offers private and spacious bedrooms with generous closet space, a main bathroom, and a well finished ensuite with modern tile and fixtures. This suite is offered as a 2+1, with a den that has the potential as a third bedroom. Additional features includes 2 lockers, individually controlled heating and cooling with a dedicated heat pump, an energy efficient all off switch for power management, and a gas line for barbecuing on the balcony. All of this just steps from Kitchener's top restaurants, shops, transit, and cultural venues. This is a perfect opportunity to own beautifully upgraded two storey condo in one of the city's most vibrant downtown a communities! **Some photos displayed have been virtually staged**
For sale
C$615,000
55 Duke St W #420, Kitchener, ON N2H 0C9
2beds
1,373sqft
Condo/Apt Unit, Residential, Condominium
Built in ----
-- sqft lot
$-- Zestimate®
C$448/sqft
C$709/mo HOA
What's special
Soaring ceilingsEngineered oak flooringExpansive windowsNatural lightOpen concept layoutBeautifully appointed kitchenUpgraded appliances
- 30 days |
- 15 |
- 2 |
Zillow last checked:
Listing updated:
Listed by:
Patricia Inacio, Salesperson,
Corcoran Horizon Realty,
Cliff C. Rego, Broker Manager,
Corcoran Horizon Realty
Source: ITSO,MLS®#: 40850869Originating MLS®#: Cornerstone Association of REALTORS®
Facts & features
Interior
Bedrooms & bathrooms
- Bedrooms: 2
- Bathrooms: 3
- Full bathrooms: 2
- 1/2 bathrooms: 1
- Main level bathrooms: 1
Bedroom
- Level: Second
Other
- Level: Second
Bathroom
- Features: 2-Piece
- Level: Main
Bathroom
- Features: 3-Piece
- Level: Second
Bathroom
- Features: 5+ Piece
- Level: Second
Den
- Level: Second
Dining room
- Level: Main
Kitchen
- Level: Main
Living room
- Level: Main
Heating
- Forced Air, Natural Gas
Cooling
- Central Air
Appliances
- Included: Dishwasher, Range Hood, Refrigerator, Stove, Washer
- Laundry: In-Suite
Features
- Other
- Basement: None
- Has fireplace: No
Interior area
- Total structure area: 1,373
- Total interior livable area: 1,373 sqft
- Finished area above ground: 1,373
Property
Parking
- Total spaces: 2
- Parking features: Outside/Surface/Open
- Garage spaces: 2
Features
- Stories: 2
- Patio & porch: Open
- Frontage type: South
Lot
- Features: Urban, Arts Centre, Dog Park, City Lot, Highway Access, Hospital, Library, Park, Place of Worship, Public Parking, Public Transit, Schools, Shopping Nearby, Trails
Details
- Parcel number: 237750318
- Zoning: D1
Construction
Type & style
- Home type: Condo
- Architectural style: Apartment
- Property subtype: Condo/Apt Unit, Residential, Condominium
- Attached to another structure: Yes
Materials
- Concrete
- Foundation: Poured Concrete
- Roof: Flat
Condition
- 0-5 Years
- New construction: No
Utilities & green energy
- Sewer: Sewer (Municipal)
- Water: Municipal
Community & HOA
HOA
- Has HOA: Yes
- Amenities included: Barbecue, Concierge, Elevator(s), Fitness Center, Party Room, Roof Deck, Other
- HOA fee: C$709 monthly
Location
- Region: Kitchener
Financial & listing details
- Price per square foot: C$448/sqft
- Annual tax amount: C$4,748
- Date on market: 7/24/2026
- Inclusions: Dishwasher, Range Hood, Refrigerator, Stove, Washer
Price history
| Date | Event | Price |
|---|---|---|
| 7/24/2026 | Price change | C$615,000-22.6%C$448/sqft |
Source: ITSO #40850869 Report a problem | ||
| 11/9/2024 | Listed for sale | C$794,990C$579/sqft |
Source:  TRREB #X10416402 Report a problem TRREB #X10416402 Report a problem | ||
Public tax history
Tax history is unavailable.
Climate risks
Neighborhood: City Commercial Core
Nearby schools
GreatSchools rating
No schools nearby
We couldn't find any schools near this home.
- C$509,0002 bd-- ba996 sqft55 Duke St W #2309, Kitchener, ON N2H3W6Sold

- C$480,0002 bd2 ba-- sqft55 Duke St W #903, Waterloo, ON N2H3W6For Sale

- C$369,9001 bd1 ba-- sqft55 Duke St W #322, Kitchener, ON N2H0C9For Sale
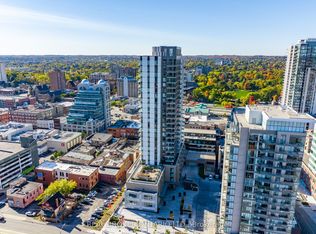
- C$399,0001 bd1 ba-- sqft55 Duke St W #1210, Kitchener, ON N2H3W6For Sale

- C$399,9002 bd1 ba-- sqft55 Duke St W #233, Kitchener, ON N2H3W6For Sale
- C$345,0002 bd1 ba-- sqft55 Duke St W #318, Kitchener, ON N2H3W6For Sale
- C$289,9991 bd1 ba-- sqft55 Duke St W #412, Kitchener, ON N2H3W6For Sale
- C$379,9992 bd1 ba-- sqft55 Duke St W #216, Kitchener, ON N2H3W6For Sale
Similar homes
- C$699,9002 bd2 ba1.1k sqftCharlie West, Kitchener, ON N2G 0C9For Sale
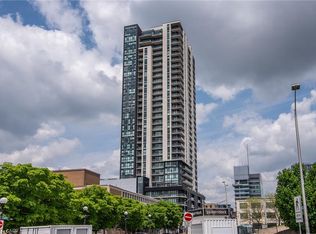 MLS ID #40856542, Brian Santos, Broker Manager, RE/MAX TWIN CITY REALTY INC.. ITSO
 - C$506,8002 bd2 ba971 sqftCharlie West, Kitchener, ON N2G 0C9For Sale
 MLS ID #40844497, Imy Zhang, Salesperson, Avion Realty Inc.. ITSO
 - C$614,9002 bd2 ba997 sqft191 King St S #506, Waterloo, ON N2J 1R1For Sale
 MLS ID #40840744, Eric Maltby, Salesperson, CONDO CULTURE, BROKERAGE. ITSO
 - C$589,9002 bd2 ba1.1k sqft144 Park, Waterloo, ON N2L 0B6For Sale
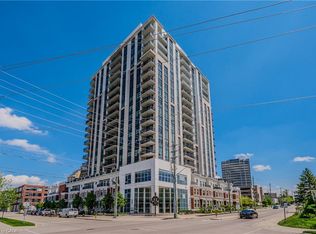 MLS ID #40853817, Ken Cameron, Broker of Record, RE/MAX SOLID GOLD REALTY (II) LTD.. ITSO
 - C$649,9002 bd2 ba1.1k sqft144 Park, Waterloo, ON N2L 0B6For SaleMLS ID #40851419, Vicki Mcfarlane, Salesperson, CONDO CULTURE, BROKERAGE. ITSO
- C$488,0002 bd2 ba1k sqft1 Victoria St S #1713, Kitchener, ON N2G 0B5For SaleMLS ID #40835081, Daniel William Smith, Salesperson, RED AND WHITE REALTY INC.. ITSO
- C$460,0002 bd2 ba1k sqft85 Duke St W #308, Kitchener, ON N2H 0B7For SaleMLS ID #40825249, Heather Reich, Broker, Real Broker Ontario Ltd.. ITSO
- C$449,0002 bd2 ba1k sqft1 Victoria St S #811, Kitchener, ON N2G 0B5For SaleMLS ID #40851991, Kevin Baker, Salesperson, RE/MAX TWIN CITY REALTY INC.. ITSO
- C$449,8002 bd2 ba885 sqftCity Centre Condominiums, Kitchener, ON N2H 0B7For SaleMLS ID #40708415, Ken Scott, Broker of Record, RE/MAX K.L.S. REALTY INC., BROKERAGE. ITSO
- C$549,8993 bd3 ba1.4k sqft110 Fergus Ave #17, Kitchener, ON N2A 0K9For SaleMLS ID #40854818, Ajay Shah, Broker of Record, HOMELIFE MIRACLE REALTY LTD. ITSO
- C$449,9002 bd2 ba1k sqft410 King St W #506, Kitchener, ON N2G 1C3For SaleMLS ID #40834366, Dustin Forrester, Salesperson, ROYAL LEPAGE CROWN REALTY SERVICES INC.. ITSO
- C$580,0002 bd2 ba984 sqftBauer Lofts, Waterloo, ON N2J 1R1For SaleMLS ID #40834850, Madeline Flaxey, Salesperson, RE/MAX TWIN CITY REALTY INC.. ITSO
- C$619,9002 bd2 ba1k sqft247 Grey Silo Rd #307B, Waterloo, ON N2K 0G7For SaleMLS ID #40845607, Emil Burca, Broker, RE/MAX TWIN CITY REALTY INC.. ITSO
- C$551,0002 bd2 ba1k sqftThe Flats At Rainbow Lake, Kitchener, ON N2P 0K8For SaleMLS ID #40839208, William Forbes, Salesperson, Corcoran Horizon Realty. ITSO
- C$534,9902 bd3 ba1.1k sqft22 Lomond Ln, Kitchener, ON N2R 0T6New ConstructionMLS ID #40855456, Anurag Sharma, Broker, RE/MAX Twin City Realty Inc.. ITSO
- C$525,0002 bd2 ba1.1k sqft188 King St S #304, Waterloo, ON N2J 0C6New ConstructionMLS ID #40839660, Alex Mityuk, Salesperson, Royal LePage Wolle Realty. ITSO
- C$648,9002 bd2 ba1.1k sqft50 Grand Ave S #602, Cambridge, ON N1S 0C2For SaleMLS ID #40856135, Riina Jessel, Broker of Record, GRAND WEST REALTY INC., BROKERAGE. ITSO
- C$439,0002 bd2 ba855 sqft5 Wellington St S #1612, Kitchener, ON N2G 0E3For SaleMLS ID #40824206, Kam Bains, Salesperson, CENTURY 21 PROPERTY ZONE REALTY INC. ITSO
- C$400,0001 bd1 ba1.2k sqftMarket Lofts, Kitchener, ON N2H 6T8For SaleMLS ID #40852424, Peter Schneider, Salesperson, RE/MAX SOLID GOLD REALTY (II) LTD.. ITSO
- C$499,9002 bd2 ba1k sqftBlackstone, Waterloo, ON N2K 0G9For SaleMLS ID #40856013, Katherine Sweet, Broker, RED AND WHITE REALTY INC.. ITSO
