Welcome to Unit 1602 at Charlie West, a rare corner 2-bedroom, 2-bath suite offering nearly 1,000 sq.ft. of bright, open living space with wall-to-wall, floor-to-ceiling windows and unobstructed views, filling the home with natural light throughout. Functional open-concept layout with a spacious living and dining area, complemented by a modern kitchen featuring upgraded KitchenAid appliances and a practical island, ideal for everyday living and entertaining, with direct access to a large private balcony. Well-designed layout featuring a primary bedroom with a walk-in closet and private ensuite, while both bedrooms enjoy floor-to-ceiling windows. Original owner and never rented. Includes one underground parking space and a rare storage locker located directly across from the unit. Ideally located across from Victoria Park in the heart of Downtown Kitchener, with immediate access to the ION LRT, dining, shopping, parks, and everyday conveniences. Condo fees include most utilities, including heat, water, central A/C and high-speed internet. An excellent opportunity for both end-users and investors. Book your showing today! Some photos are AI staged.
For sale
C$506,800
60 Charles St W #1602, Kitchener, ON N2G 0C9
2beds
971sqft
Condo/Apt Unit, Residential, Condominium
Built in ----
-- sqft lot
$-- Zestimate®
C$522/sqft
C$792/mo HOA
What's special
Wall-to-wall floor-to-ceiling windowsUnobstructed viewsNatural light throughoutFunctional open-concept layoutPractical island
- 44 days |
- 24 |
- 1 |
Zillow last checked:
Listing updated:
Listed by:
Imy Zhang, Salesperson,
Avion Realty Inc.
Source: ITSO,MLS®#: 40844497Originating MLS®#: Cornerstone Association of REALTORS®
Facts & features
Interior
Bedrooms & bathrooms
- Bedrooms: 2
- Bathrooms: 2
- Full bathrooms: 2
- Main level bathrooms: 2
- Main level bedrooms: 2
Other
- Level: Main
Bedroom
- Level: Main
Bathroom
- Features: 4-Piece
- Level: Main
Bathroom
- Features: 3-Piece
- Level: Main
Foyer
- Level: Main
Kitchen
- Level: Main
Living room
- Level: Main
Heating
- Electric
Cooling
- Central Air
Appliances
- Included: Built-in Microwave, Dishwasher, Dryer, Range Hood, Refrigerator, Stove, Washer
- Laundry: In-Suite
Features
- High Speed Internet, Other
- Windows: Window Coverings
- Has fireplace: No
Interior area
- Total structure area: 971
- Total interior livable area: 971 sqft
- Finished area above ground: 971
Property
Parking
- Total spaces: 1
- Parking features: No Driveway Parking
- Garage spaces: 1
Features
- Stories: 16
- Patio & porch: Open
- Waterfront features: Lake/Pond, River/Stream
- Frontage type: North
Lot
- Features: Urban, Arts Centre, City Lot, Public Transit, Quiet Area, Rec./Community Centre, Schools, Shopping Nearby, Subways, Terraced, Trails, Visual Exposure
Details
- Parcel number: 237300150
- Zoning: D1
Construction
Type & style
- Home type: Condo
- Property subtype: Condo/Apt Unit, Residential, Condominium
- Attached to another structure: Yes
Materials
- Concrete, Other
- Foundation: Poured Concrete
- Roof: Flat
Condition
- 0-5 Years
- New construction: No
Utilities & green energy
- Sewer: Sewer (Municipal)
- Water: Municipal
Community & HOA
Community
- Security: Smoke Detector
HOA
- Has HOA: Yes
- Amenities included: Elevator(s), Fitness Center, Guest Suites, Party Room
- Services included: Insurance, Building Maintenance, C.A.M., Central Air Conditioning, Maintenance Grounds, Heat, Internet, Parking, Property Management Fees, Snow Removal, Water
- HOA fee: C$792 monthly
Location
- Region: Kitchener
Financial & listing details
- Price per square foot: C$522/sqft
- Annual tax amount: C$4,260
- Date on market: 7/10/2026
- Inclusions: Built-in Microwave, Dishwasher, Dryer, Range Hood, Refrigerator, Smoke Detector, Stove, Washer, Window Coverings
Price history
| Date | Event | Price |
|---|---|---|
| 7/28/2026 | Price change | C$506,8000%C$522/sqft |
Source:  TRREB #X13547142 Report a problem TRREB #X13547142 Report a problem | ||
| 7/10/2026 | Listed for sale | C$507,000C$522/sqft |
Source: TRREB #X13547142 Report a problem | ||
Public tax history
Tax history is unavailable.
Climate risks
Neighborhood: City Commercial Core
Nearby schools
GreatSchools rating
No schools nearby
We couldn't find any schools near this home.
- C$680,0002 bd2 ba929 sqft60 Charles St W #2908, Kitchener, ON N2G0C9Sold

- C$--1 bd1 ba602 sqft60 Charles St W #2904, Kitchener, ON N2G0C9Off Market
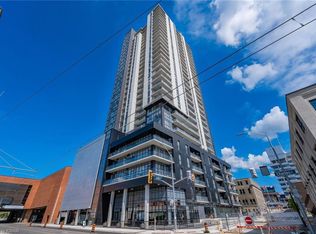
- C$423,0001 bd1 ba549 sqft60 Charles St W #2901, Kitchener, ON N2G0C9Sold

- C$--1 bd1 ba595 sqft60 Charles St W #503, Kitchener, ON N2G0C9Off Market

- C$549,0002 bd2 ba1k sqft60 Charles St W #1402, Kitchener, ON N2G0C9For Sale
- C$299,9001 bd1 ba682 sqft60 Charles St W #801, Kitchener, ON N2G0C9For Sale
- C$425,0001 bd1 ba575 sqft60 Charles St W #2808, Kitchener, ON N2G0C9Sold
- C$355,0001 bd1 ba602 sqft60 Charles St W #1904, Kitchener, ON N2G0C9For Sale
Similar homes
- C$549,0002 bd2 ba1k sqft60 Charles St W #1402, Kitchener, ON N2G 0C9For Sale
 MLS ID #40854478, Anurag Sharma, Broker, RE/MAX Twin City Realty Inc.. ITSO
 - C$699,9002 bd2 ba1.1k sqftCharlie West, Kitchener, ON N2G 0C9For Sale
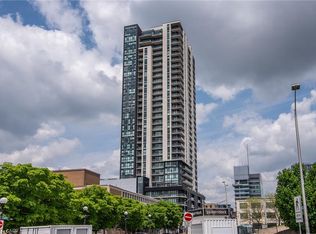 MLS ID #40856542, Brian Santos, Broker Manager, RE/MAX TWIN CITY REALTY INC.. ITSO
 - C$488,0002 bd2 ba1k sqft1 Victoria St S #1713, Kitchener, ON N2G 0B5For Sale
 MLS ID #40835081, Daniel William Smith, Salesperson, RED AND WHITE REALTY INC.. ITSO
 - C$510,0002 bd2 ba1k sqft85 Duke St W #908, Kitchener, ON N2H 0B7For Sale
 MLS ID #40825246, Heather Reich, Broker, Real Broker Ontario Ltd.. ITSO
 - C$498,8882 bd2 ba915 sqftCity Center, Kitchener, ON N2H 0B7For SaleMLS ID #40828496, Christopher M. Burke, Broker of Record, Kaleidoscope Realty Inc.. ITSO
- C$449,0002 bd2 ba1k sqft1 Victoria St S #811, Kitchener, ON N2G 0B5For SaleMLS ID #40851991, Kevin Baker, Salesperson, RE/MAX TWIN CITY REALTY INC.. ITSO
- C$460,0002 bd2 ba1k sqft85 Duke St W #308, Kitchener, ON N2H 0B7For SaleMLS ID #40825249, Heather Reich, Broker, Real Broker Ontario Ltd.. ITSO
- C$449,9002 bd2 ba1k sqft410 King St W #506, Kitchener, ON N2G 1C3For SaleMLS ID #40834366, Dustin Forrester, Salesperson, ROYAL LEPAGE CROWN REALTY SERVICES INC.. ITSO
- C$449,8002 bd2 ba885 sqftCity Centre Condominiums, Kitchener, ON N2H 0B7For SaleMLS ID #40708415, Ken Scott, Broker of Record, RE/MAX K.L.S. REALTY INC., BROKERAGE. ITSO
- C$615,0002 bd3 ba1.3k sqftSkytowns At Young Condos, Kitchener, ON N2H 0C9For SaleMLS ID #40850869, Patricia Inacio, Salesperson, Corcoran Horizon Realty. ITSO
- C$429,9002 bd2 ba1k sqftBarra On Queen, Kitchener, ON N2G 0C4For SaleMLS ID #40845042, Jim Angelopoulos, Salesperson, RE/MAX REAL ESTATE CENTRE INC., BROKERAGE. ITSO
- C$439,0002 bd2 ba855 sqft5 Wellington St S #1612, Kitchener, ON N2G 0E3For SaleMLS ID #40824206, Kam Bains, Salesperson, CENTURY 21 PROPERTY ZONE REALTY INC. ITSO
- C$429,0002 bd1 ba822 sqftOne Hundred, Kitchener, ON N2G 0C3For SaleMLS ID #40830612, Matt Bowlby, Salesperson, Royal LePage Wolle Realty. ITSO
- C$355,0001 bd1 ba602 sqftCharlie West, Kitchener, ON N2G 0C9For SaleMLS ID #40845514, Jd Zehr, Salesperson, Royal LePage Wolle Realty. ITSO
- C$449,9002 bd2 ba750 sqftStation Park, Kitchener, ON N2G 0E4For SaleMLS ID #40847145, Bogdan Kiedrowski, Salesperson, RE/MAX TWIN CITY REALTY INC.. ITSO
- C$549,9002 bd2 ba791 sqft15 Prince Albert Blvd #216, Kitchener, ON N2H 0C2For SaleMLS ID #40835682, Rajvir Grewal, Broker, Re/Max GOLD REALTY INC. ITSO
- C$525,0002 bd2 ba1.1k sqft188 King St S #304, Waterloo, ON N2J 0C6New ConstructionMLS ID #40839660, Alex Mityuk, Salesperson, Royal LePage Wolle Realty. ITSO
- C$499,9002 bd2 ba1k sqftBlackstone, Waterloo, ON N2K 0G9For SaleMLS ID #40856013, Katherine Sweet, Broker, RED AND WHITE REALTY INC.. ITSO
- C$475,0002 bd2 ba779 sqftThe 42, Waterloo, ON N2J 0B3For SaleMLS ID #40847381, Eric Maltby, Salesperson, CONDO CULTURE, BROKERAGE. ITSO
- C$469,9002 bd1 ba717 sqft741 King St W #501, Kitchener, ON N2G 1E3For SaleMLS ID #40818078, Nick Tsimpragos, Broker, ROYAL LEPAGE WOLLE REALTY. ITSO
