The Lower Penthouse at the Kaufman lofts sets a new standard for sophisticated urban living. From the moment you enter, the sleek, contemporary design captures your attention, highlighted by polished concrete floors, a row of floor-to-ceiling windows that flood the space with natural light and a 40 foot terrace. Custom automatic blinds, a $10,000 upgrade, add both luxury and convenience. With 2 bedrooms, 2 bathrooms, and 2 premium parking spaces, this condo offers a level of comfort and exclusivity that’s hard to find. Step inside the open-concept living space, where style meets functionality. The modern kitchen is a chef’s dream, with custom cabinetry and a stunning waterfall island that invites you to gather around. The seamless flow between the kitchen, dining, and living areas makes entertaining effortless, with every detail meticulously designed for both beauty and practicality. As you move through the condo, you'll discover a generously sized guest bedroom, and well appointed primary with walk-in closet and stunning ensuite bathroom. Located in the heart of downtown Kitchener, Unit 506 offers the best of urban living. Just steps away from Google, the LRT and GO train stations, parks, shops, and vibrant restaurants, you’re never far from what matters most. With in-suite laundry, custom cabinetry in both bathrooms, and a prime location, this condo offers a lifestyle of luxury, convenience, and versatility that's hard to match. Offers welcome any time!
For sale
C$449,900
410 King St W #506, Kitchener, ON N2G 1C3
2beds
1,046sqft
Condo/Apt Unit, Residential, Condominium
Built in 2008
-- sqft lot
$-- Zestimate®
C$430/sqft
C$1,372/mo HOA
What's special
- 55 days |
- 28 |
- 7 |
Zillow last checked:
Listing updated:
Listed by:
Dustin Forrester, Salesperson,
ROYAL LEPAGE CROWN REALTY SERVICES INC.,
Ethan Everett Smith, Salesperson,
ROYAL LEPAGE CROWN REALTY SERVICES
Source: ITSO,MLS®#: 40834366Originating MLS®#: Cornerstone Association of REALTORS®
Facts & features
Interior
Bedrooms & bathrooms
- Bedrooms: 2
- Bathrooms: 2
- Full bathrooms: 2
- Main level bathrooms: 2
- Main level bedrooms: 2
Bedroom
- Level: Main
Other
- Level: Main
Bathroom
- Features: 4-Piece
- Level: Main
Other
- Features: 3-Piece
- Level: Main
Foyer
- Level: Main
Kitchen
- Level: Main
Living room
- Level: Main
Heating
- Forced Air, Natural Gas
Cooling
- Central Air
Appliances
- Included: Dishwasher, Dryer, Microwave, Refrigerator, Stove, Washer
- Laundry: In-Suite
Features
- Other
- Has fireplace: No
Interior area
- Total structure area: 1,046
- Total interior livable area: 1,046 sqft
- Finished area above ground: 1,046
Property
Parking
- Total spaces: 2
- Parking features: Outside/Surface/Open
- Uncovered spaces: 2
- Details: Assigned Space: 251, 252
Features
- Patio & porch: Terrace
- Frontage type: East
Lot
- Features: Urban, Ample Parking, Arts Centre, Business Centre, Corner Lot, City Lot, Highway Access, Major Highway, Open Spaces, Park, Place of Worship, Public Transit
Details
- Additional parcels included: 234600253
- Parcel number: 234600134
- Zoning: D6 343U
Construction
Type & style
- Home type: Condo
- Architectural style: 1 Storey/Apt
- Property subtype: Condo/Apt Unit, Residential, Condominium
- Attached to another structure: Yes
Materials
- Brick Veneer, Stucco
- Roof: Asphalt, Flat
Condition
- 16-30 Years
- New construction: No
- Year built: 2008
Utilities & green energy
- Sewer: Sewer (Municipal)
- Water: Municipal-Metered
Community & HOA
HOA
- Has HOA: Yes
- Amenities included: Elevator(s), Roof Deck
- Services included: Insurance, Building Maintenance, C.A.M., Central Air Conditioning, Maintenance Grounds, Heat, Water, Windows
- HOA fee: C$1,372 monthly
Location
- Region: Kitchener
Financial & listing details
- Price per square foot: C$430/sqft
- Annual tax amount: C$4,192
- Date on market: 5/29/2026
- Inclusions: Dishwasher, Dryer, Microwave, Refrigerator, Stove, Washer
Dustin Forrester, Salesperson
Dustin Forrester, Salesperson
(519) 621-2000
By pressing Contact Agent, you agree that the real estate professional identified above may call/text you about your search, which may involve use of automated means and pre-recorded/artificial voices. You don't need to consent as a condition of buying any property, goods, or services. Message/data rates may apply. You also agree to our Terms of Use. Zillow does not endorse any real estate professionals. We may share information about your recent and future site activity with your agent to help them understand what you're looking for in a home.
Price history
| Date | Event | Price |
|---|---|---|
| 5/29/2026 | Listed for sale | C$449,900C$430/sqft |
Source: ITSO #40834366 Report a problem | ||
Public tax history
Tax history is unavailable.
Climate risks
Neighborhood: City Commercial Core
Nearby schools
GreatSchools rating
No schools nearby
We couldn't find any schools near this home.
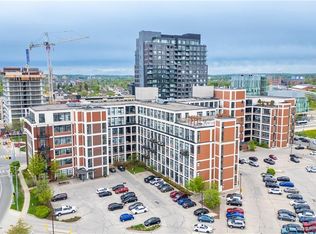
- C$400,0002 bd2 ba943 sqft410 King St W #608, Kitchener, ON N2G1C3Sold
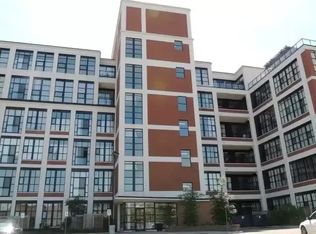
- C$--2 bd1 ba910 sqft410 King St W, Kitchener, ON N2G1C3Off Market
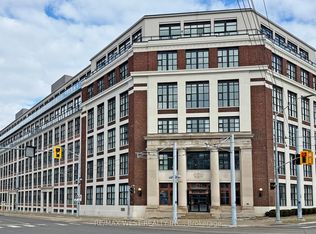
- C$339,0002 bd1 ba-- sqft410 King St W #207, Kitchener, ON N2G1C3For Sale
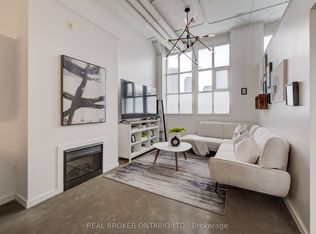
- C$280,0001 bd1 ba-- sqft410 King St W #126, Kitchener, ON N2G1C3For Sale
- C$--1 bd1 ba548 sqft410 King St W #122, Kitchener, ON N2G1C3Off Market
- C$--1 bd1 ba645 sqft410 King St W #213, Kitchener, ON N2G1C3Off Market
- C$--1 bd1 ba675 sqft410 King St W #612, Kitchener, ON N2G1C3Off Market
- C$299,9001 bd1 ba622 sqft410 King St W #218, Kitchener, ON N2G1C3For Sale
Similar homes
- C$475,0002 bd2 ba968 sqftCharlie West, Kitchener, ON N2G 0C9For Sale
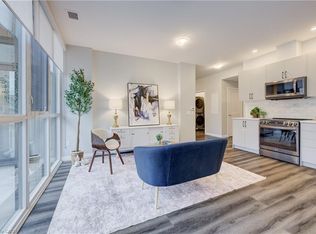 MLS ID #40850082, Jie Wang, Salesperson, Peak Realty Ltd.. ITSO
 - C$325,0001 bd1 ba811 sqftKaufmann Lofts, Kitchener, ON N2G 1C3For Sale
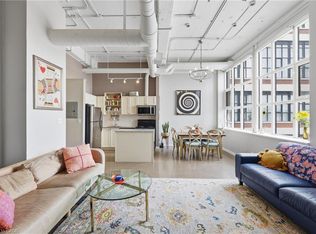 MLS ID #40848158, Soni Chachad, Broker, Keller Williams Edge Realty. ITSO
 - C$488,0002 bd2 ba1k sqft1 Victoria St S #1713, Kitchener, ON N2G 0B5For Sale
 MLS ID #40835081, Daniel William Smith, Salesperson, RED AND WHITE REALTY INC.. ITSO
 - C$439,0002 bd2 ba855 sqft5 Wellington St S #1612, Kitchener, ON N2G 0E3For Sale
 MLS ID #40824206, Kam Bains, Salesperson, CENTURY 21 PROPERTY ZONE REALTY INC. ITSO
 - C$399,0002 bd2 ba1k sqft276 King St W #213, Kitchener, ON N2G 1B6For SaleMLS ID #40828905, Joshua Mcguire, Salesperson, RE/MAX Real Estate Centre Inc.. ITSO
- C$449,8002 bd2 ba885 sqftCity Centre Condominiums, Kitchener, ON N2H 0B7For SaleMLS ID #40708415, Ken Scott, Broker of Record, RE/MAX K.L.S. REALTY INC., BROKERAGE. ITSO
- C$419,9002 bd1 ba890 sqft690 King St W #623, Kitchener, ON N2G 0B9For SaleMLS ID #40834739, Andre Chin, Broker, KELLER WILLIAMS INNOVATION REALTY. ITSO
- C$449,9002 bd2 ba918 sqft103 Roger St #306, Waterloo, ON N2J 0G2For SaleMLS ID #40844521, Bryan Jaskolka, Salesperson, CMI REAL ESTATE INC. ITSO
- C$429,0002 bd1 ba822 sqftOne Hundred, Kitchener, ON N2G 0C3For SaleMLS ID #40830612, Matt Bowlby, Salesperson, Royal LePage Wolle Realty. ITSO
- C$498,8882 bd2 ba915 sqftCity Center, Kitchener, ON N2H 0B7For SaleMLS ID #40828496, Christopher M. Burke, Broker of Record, Kaleidoscope Realty Inc.. ITSO
- C$439,0001 bd1 ba961 sqft100 Garment St #201, Kitchener, ON N2G 0C3For SaleMLS ID #40844254, Emily Schuurmans, Salesperson, Flux Realty. ITSO
- C$499,9002 bd1 ba700 sqft15 Wellington St S #317, Kitchener, ON N2G 0E4For SaleMLS ID #40838944, Matthew Pitcher, Salesperson, KELLER WILLIAMS INNOVATION REALTY. ITSO
- C$469,9002 bd1 ba717 sqft741 King St W #501, Kitchener, ON N2G 1E3For SaleMLS ID #40818078, Nick Tsimpragos, Broker, ROYAL LEPAGE WOLLE REALTY. ITSO
- C$499,9002 bd2 ba976 sqft108 Garment St S #2302, Kitchener, ON N2G 0E2For SaleMLS ID #40810239, Kelly Roy Affeldt, Salesperson, RE/MAX TWIN CITY REALTY INC.. ITSO
- C$384,9002 bd1 ba965 sqft404 King St W #424, Kitchener, ON N2G 4Z9For SaleMLS ID #40828519, Sarah Stephenson Logue, Broker of Record, RE/MAX Escarpment Team Logue Realty Inc.. ITSO
- C$299,9001 bd1 ba622 sqft410 King St W #218, Kitchener, ON N2G 1C3For SaleMLS ID #40845158, Christina Rooney, Salesperson, C M A REALTY LTD.. ITSO
- C$429,9991 bd1 ba943 sqft165 Duke St E #218, Kitchener, ON N2H 6T8For SaleMLS ID #40845336, Brenda Lee Clark, Salesperson, ROYAL LEPAGE CROWN REALTY SERVICES INC.. ITSO
- C$444,9002 bd1 ba793 sqftThe Oaks, Kitchener, ON N2A 4N4For SaleMLS ID #40833655, Debbie Ann Stefan, Salesperson, RE/MAX TWIN CITY REALTY INC.. ITSO
- C$449,0002 bd1 ba786 sqft54 Bridge St W #23, Kitchener, ON N2K 0G4New ConstructionMLS ID #40832097, Joanne Waters, Salesperson, RED AND WHITE REALTY INC.. ITSO
- C$399,9002 bd2 ba764 sqft155 Saint Leger St #206, Kitchener, ON N2H 0B9For SaleMLS ID #40805889, Michelle Anne Mcphee, Broker, RE/MAX SOLID GOLD REALTY (II) LTD.. ITSO
