Welcome Home to the historic Kaufman Lofts in the heart of the Innovation District! This stunning 2-bedroom loft perfectly blends urban style with contemporary comfort. Featuring 14’ ceilings, luxury vinyl plank flooring, and custom barn doors, this open-concept space exudes character and sophistication. The modern kitchen showcases extended-height cabinetry, a large working island with seating, quartz countertops, and stainless steel appliances, ideal for both everyday living and entertaining. Enjoy an abundance of natural light through oversized windows and take advantage of custom built-in storage in each bedroom, plus the convenience of in-suite laundry. Residents of Kaufman Lofts enjoy access to premium amenities including a rooftop patio with community BBQ and dining area, a meeting/party room, bicycle storage, and visitor parking. Located just steps to the new Google Office, Sun Life and Manulife head offices, as well as restaurants, shops, and LRT transit, this loft offers the ultimate downtown lifestyle.
For sale
C$349,900
404 King St W #424, Kitchener, ON N2G 4Z9
2beds
965sqft
Condo/Apt Unit, Residential, Condominium
Built in 2006
-- sqft lot
$-- Zestimate®
C$363/sqft
C$1,037/mo HOA
What's special
Luxury vinyl plank flooringCustom barn doorsOpen-concept spaceModern kitchenExtended-height cabinetryQuartz countertopsStainless steel appliances
- 6 days
- 13
- 0
Zillow last checked:
Listing updated:
Listed by:
Sarah Stephenson Logue, Broker of Record,
RE/MAX Escarpment Team Logue Realty Inc.
Source: ITSO,MLS®#: 40860456Originating MLS®#: Cornerstone Association of REALTORS®
Facts & features
Interior
Bedrooms & bathrooms
- Bedrooms: 2
- Bathrooms: 1
- Full bathrooms: 1
- Main level bathrooms: 1
- Main level bedrooms: 2
Kitchen
- Level: Main
Heating
- Forced Air, Natural Gas
Cooling
- Central Air
Appliances
- Laundry: In-Suite
Features
- None
- Has fireplace: No
Interior area
- Total structure area: 965
- Total interior livable area: 965 sqft
- Finished area above ground: 965
Video & virtual tour
Property
Parking
- Total spaces: 1
- Parking features: Outside/Surface/Open
- Uncovered spaces: 1
Features
- Stories: 1
- Frontage type: East
Lot
- Features: Urban, City Lot, Park, Public Transit, Shopping Nearby
Details
- Parcel number: 234500269
- Zoning: D6
Construction
Type & style
- Home type: Condo
- Architectural style: Apartment
- Property subtype: Condo/Apt Unit, Residential, Condominium
- Attached to another structure: Yes
Materials
- Brick
- Foundation: Poured Concrete
- Roof: Flat
Condition
- 16-30 Years
- New construction: No
- Year built: 2006
Utilities & green energy
- Sewer: Sewer (Municipal)
- Water: Municipal
Community & HOA
Community
- Security: None
HOA
- Has HOA: Yes
- Amenities included: Barbecue, Party Room, Roof Deck, Parking
- Services included: Insurance, Common Elements, Gas, Parking, Water
- HOA fee: C$1,037 monthly
Location
- Region: Kitchener
Financial & listing details
- Price per square foot: C$363/sqft
- Annual tax amount: C$3,080
- Date on market: 9/3/2026
- Inclusions: Other, Fridge, Built-In Oven, Dishwasher, Built-In Microwave, Washer, Dryer, All Electrical Light Fixtures, All Bathroom Mirrors, All Window Coverings.
Price history
| Date | Event | Price |
|---|---|---|
| 9/3/2026 | Listed for sale | C$349,900C$363/sqft |
Source: ITSO #40860456 Report a problem | ||
Public tax history
Tax history is unavailable.
Climate risks
Neighborhood: City Commercial Core
Nearby schools
GreatSchools rating
No schools nearby
We couldn't find any schools near this home.
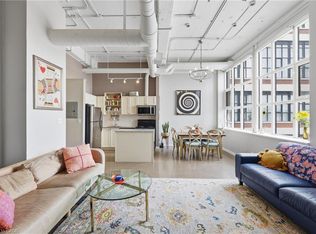


Similar homes
- C$299,0002 bd2 ba1k sqft276 King St W #213, Kitchener, ON N2G 1B6For Sale
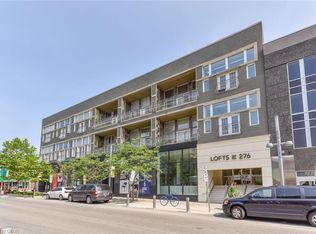 MLS ID #40859246, Joshua Mcguire, Salesperson, RE/MAX Real Estate Centre Inc.. ITSO
 - C$299,9001 bd1 ba743 sqft100 Garment St #910, Kitchener, ON N2G 0C8New Construction
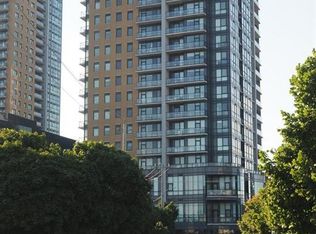 MLS ID #40861294, Dawn S. Peace, Salesperson, RE/MAX TWIN CITY REALTY INC.. ITSO
 - C$369,9001 bd1 ba675 sqftMansion Lofts, Kitchener, ON N2H 0A1For Sale
 MLS ID #40860873, Courtney Pfaff, Salesperson, Peak Realty Ltd.. ITSO
 - C$355,0001 bd1 ba602 sqftCharlie West, Kitchener, ON N2G 0C9For Sale
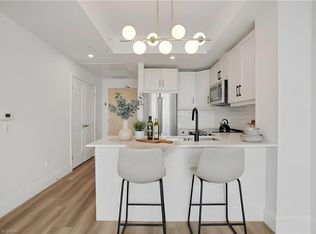 MLS ID #40845514, Jd Zehr, Salesperson, Royal LePage Wolle Realty. ITSO
