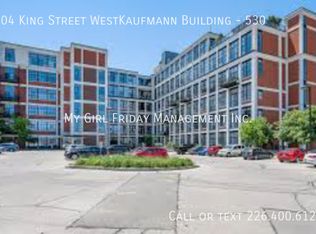
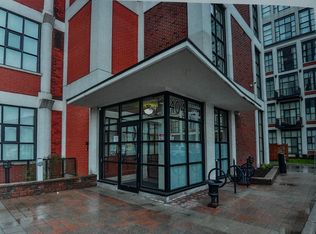
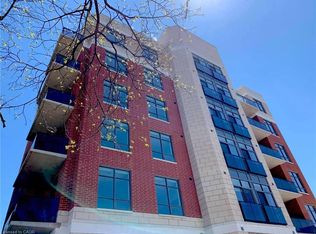
Dreaming of urban living in Kitchener's vibrant Innovation District? Look no further than this 2-bed, 2-bath suite at Kaufman Lofts! With concrete floors, high ceilings, and flooded with natural light from massive windows, this space is an absolute gem. Enjoy the convenience of in-suite laundry, 2 parking spots, a storage locker, a meeting/party room, and access to a breathtaking rooftop terrace with a community BBQ and dining area, perfect for relaxing or hosting friends. Located steps away from The Tannery, LRT station, D2L, MioVision, Vidyard, U of Waterloo’s Health Campus, and Victoria Park, this is urban living at its finest. Don't miss out on the opportunity to blend style, location, and amenities at Kaufman Lofts – make this your new urban oasis today!
For sale
C$390,900
404 King St W #620, Kitchener, ON N2G 4Z9
2beds
992sqft
Condo/Apt Unit, Residential, Condominium
Built in ----
-- sqft lot
$-- Zestimate®
C$394/sqft
C$1,195/mo HOA
What's special
High ceilingsIn-suite laundryBreathtaking rooftop terrace
- 2 days
- 7
- 0
Zillow last checked:
Listing updated:
Listed by:
Sharon Nanson, Salesperson,
Royal LePage Wolle Realty
Source: ITSO,MLS®#: 40873482Originating MLS®#: Cornerstone Association of REALTORS®
Facts & features
Interior
Bedrooms & bathrooms
- Bedrooms: 2
- Bathrooms: 2
- Full bathrooms: 2
- Main level bathrooms: 2
- Main level bedrooms: 2
Bedroom
- Level: Main
Other
- Features: Walk-in Closet
- Level: Main
Bathroom
- Features: 4-Piece
- Level: Main
Other
- Features: 4-Piece
- Level: Main
Great room
- Level: Main
Kitchen
- Level: Main
Heating
- Forced Air, Natural Gas, Heat Pump
Cooling
- Central Air
Appliances
- Included: Water Softener, Built-in Microwave, Dishwasher, Dryer, Refrigerator, Stove, Washer
- Laundry: In-Suite
Features
- Elevator
- Windows: Window Coverings
- Has fireplace: No
Interior area
- Total structure area: 992
- Total interior livable area: 992 sqft
- Finished area above ground: 992
Video & virtual tour
Property
Parking
- Total spaces: 2
- Parking features: Outside/Surface/Open
- Uncovered spaces: 2
- Details: Assigned Space: 46 & 151
Features
- Stories: 6
- Frontage type: North
Lot
- Features: Urban, City Lot, Highway Access, Place of Worship, Public Transit, Schools
Details
- Parcel number: 234500046
- Zoning: D6
Construction
Type & style
- Home type: Condo
- Architectural style: Apartment
- Property subtype: Condo/Apt Unit, Residential, Condominium
- Attached to another structure: Yes
Materials
- Brick Veneer
- Roof: Flat
Condition
- 16-30 Years
- New construction: No
Utilities & green energy
- Sewer: Sewer (Municipal)
- Water: Municipal
Community & HOA
HOA
- Has HOA: Yes
- Amenities included: Elevator(s), Party Room, Roof Deck, Parking
- Services included: Insurance, Building Maintenance, Maintenance Grounds, Heat, Trash, Property Management Fees, Snow Removal, Water
- HOA fee: C$1,195 monthly
Location
- Region: Kitchener
Financial & listing details
- Price per square foot: C$394/sqft
- Annual tax amount: C$4,119
- Date on market: 10/23/2026
- Inclusions: Built-in Microwave, Dishwasher, Dryer, Refrigerator, Stove, Washer, Window Coverings
- Exclusions: All Of Tenants Belongings
Price history
| Date | Event | Price |
|---|---|---|
| 10/23/2026 | Listed for sale | C$390,900C$394/sqft |
Source: ITSO #40873482 Report a problem | ||
Public tax history
Tax history is unavailable.
Climate risks
Neighborhood: City Commercial Core
Nearby schools
GreatSchools rating
No schools nearby
We couldn't find any schools near this home.
Schools provided by the listing agent
- Elementary: King Edward, Margaret Avenue, St. Anne
- High: Kitchener Waterloo Ci, Notre Dame Chs
Source: ITSO. This data may not be complete. We recommend contacting the local school district to confirm school assignments for this home.


Similar homes
- C$398,0002 bd2 ba1k sqft1 Victoria St S #811, Kitchener, ON N2G 0B5For Sale
 MLS ID #40871123, Kevin Baker, Salesperson, Re/Max Twin City Realty Inc.. ITSO
- C$349,0002 bd2 ba1k sqft276 King St W #213, Kitchener, ON N2G 1B6For Sale
 MLS ID #40871054, Joshua Mcguire, Salesperson, RE/MAX Real Estate Centre Inc.. ITSO
- C$399,9002 bd1 ba934 sqft410 King St W #614, Kitchener, ON N2G 1C3For Sale
 MLS ID #40862886, Karen Hagarty, Salesperson, Royal LePage Wolle Realty. ITSO
- C$399,9002 bd2 ba1k sqftBarra On Queen, Kitchener, ON N2G 0C4For Sale
 MLS ID #40867495, Jim Angelopoulos, Salesperson, Re/Max Real Estate Centre Inc.. ITSO
