
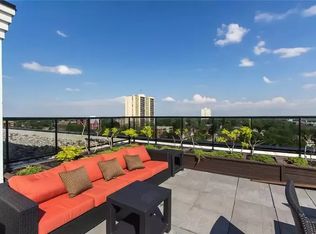
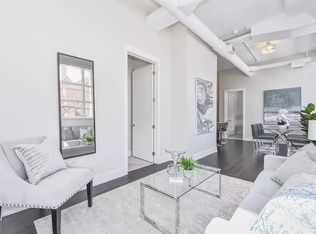
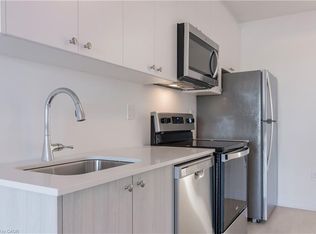
Welcome to 112 Benton Street Unit 417, a stylish one bedroom loft in the highly sought after Arrow Lofts. Located just steps from the LRT, Victoria Park, Iron Horse Trail, the Innovation District, Kitchener Market, TheMuseum, and all the energy of downtown Kitchener, this location offers an unbeatable mix of convenience and urban lifestyle. Step inside and you’ll immediately notice the soaring ceilings, oversized factory windows, and modern industrial design that make this historic building so unique. Once known as one of Kitchener’s famous daylight factories, the space is filled with natural light and character throughout. Offering 814 square feet of living space, this loft features a spacious bedroom, a 4 piece bathroom, walk in closets, generous storage, and in suite laundry. The kitchen is finished with stone countertops, a modern backsplash, and island seating perfect for entertaining. The open concept living area extends to a private balcony for additional outdoor space. Residents also enjoy access to exceptional building amenities including a party room, games room, rooftop terrace with BBQs, media room, fitness centre, and ample visitor parking. Book your private showing today.
For sale
C$395,000
112 Benton St #417, Kitchener, ON N2G 3H6
1beds
814sqft
Condo/Apt Unit, Residential, Condominium
Built in 2012
-- sqft lot
$-- Zestimate®
C$485/sqft
C$517/mo HOA
What's special
Soaring ceilingsOversized factory windowsModern industrial designSpacious bedroomWalk in closetsGenerous storageIn suite laundry
- 62 days
- 16
- 0
Zillow last checked:
Listing updated:
Listed by:
Michael Darou, Salesperson,
eXp Realty (Team Branch),
Jennifer Richardson, Broker,
eXp Realty (Team Branch)
Source: ITSO,MLS®#: 40829737Originating MLS®#: Cornerstone Association of REALTORS®
Facts & features
Interior
Bedrooms & bathrooms
- Bedrooms: 1
- Bathrooms: 1
- Full bathrooms: 1
- Main level bathrooms: 1
- Main level bedrooms: 1
Bedroom
- Level: Main
Bathroom
- Features: 4-Piece
- Level: Main
Kitchen
- Level: Main
Laundry
- Description: irregular shape
- Level: Main
Living room
- Level: Main
Heating
- Forced Air, Natural Gas
Cooling
- Other
Appliances
- Laundry: In-Suite
Features
- Elevator, Sauna
- Has fireplace: No
Interior area
- Total structure area: 814
- Total interior livable area: 814 sqft
- Finished area above ground: 814
Video & virtual tour
Property
Parking
- Total spaces: 2
- Parking features: Exclusive, Inside Entrance, Covered, Guest
- Garage spaces: 1
- Uncovered spaces: 1
Features
- Stories: 1
- Patio & porch: Open, Patio
- Exterior features: Balcony, Controlled Entry, Landscaped
- Has view: Yes
- View description: City
- Frontage type: North
Lot
- Features: Urban, City Lot, Library, Park, Place of Worship, Public Transit
Details
- Parcel number: 235560114
- Zoning: Mixed-Use SGA-3
Construction
Type & style
- Home type: Condo
- Architectural style: Apartment
- Property subtype: Condo/Apt Unit, Residential, Condominium
- Attached to another structure: Yes
Materials
- Brick
- Foundation: Concrete Perimeter
- Roof: Tar/Gravel
Condition
- 6-15 Years
- New construction: No
- Year built: 2012
Utilities & green energy
- Sewer: Sewer (Municipal)
- Water: Municipal
Community & HOA
HOA
- Has HOA: Yes
- Amenities included: Barbecue, Elevator(s), Fitness Center, Media Room, Roof Deck, Sauna, Parking
- Services included: Insurance, C.A.M., Common Elements, Heat, Parking, Trash, Water
- HOA fee: C$517 monthly
Location
- Region: Kitchener
Financial & listing details
- Price per square foot: C$485/sqft
- Annual tax amount: C$3,430
- Date on market: 8/24/2026
- Inclusions: Other, None - Sold As-Is Per Schedule A
- Exclusions: All - Sold As-Is Per Schedule A
Price history
| Date | Event | Price |
|---|---|---|
| 10/22/2026 | Price change | C$395,000-3.7%C$485/sqft |
Source: ITSO #40829737 Report a problem | ||
| 9/24/2026 | Price change | C$409,999-2.6%C$504/sqft |
Source: ITSO #40829737 Report a problem | ||
| 8/24/2026 | Listed for sale | C$420,749C$517/sqft |
Source: ITSO #40829737 Report a problem | ||
Public tax history
Tax history is unavailable.
Climate risks
Neighborhood: Cedar Hill
Nearby schools
GreatSchools rating
No schools nearby
We couldn't find any schools near this home.

Similar homes
- C$390,9002 bd2 ba992 sqftKaufman Lofts, Kitchener, ON N2G 4Z9For Sale
 MLS ID #40873482, Sharon Nanson, Salesperson, Royal LePage Wolle Realty. ITSO
 - C$399,9002 bd2 ba1k sqftBarra On Queen, Kitchener, ON N2G 0C4For Sale
 MLS ID #40867495, Jim Angelopoulos, Salesperson, Re/Max Real Estate Centre Inc.. ITSO
 - C$390,0001 bd2 ba906 sqft25 Palace St #P10, Kitchener, ON N2E 0J3For Sale
 MLS ID #40873041, Robert Alexander Mcfee, Salesperson, Condo Culture Inc. - Brokerage 2. ITSO
 - C$400,0001 bd1 ba602 sqftCharlie West, Kitchener, ON N2G 0C9For Sale
 MLS ID #40871312, Denise Derbez, Salesperson, RE/MAX SOLID GOLD REALTY (II) LTD.. ITSO
