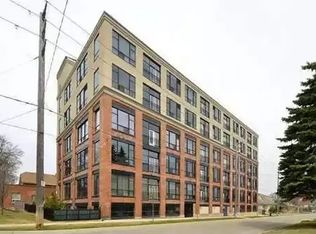
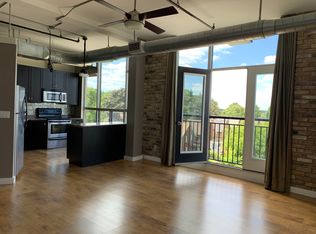
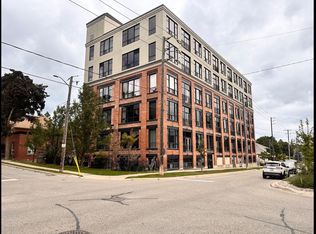
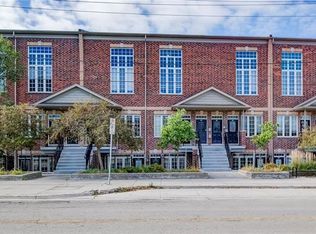
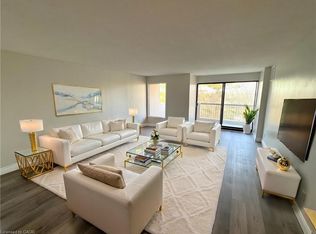
Live the true loft lifestyle at the iconic Mansion Lofts, a stunning conversion of the historic J.C. Snyder Furniture Factory. As Kitchener's first authentic hard loft conversion, this landmark building seamlessly blends industrial heritage with sophisticated modern living. This exceptional corner loft is filled with character, featuring soaring 12-foot ceilings, original exposed brick walls, gleaming hardwood floors, oversized 10-foot factory windows, and an airy open-concept layout bathed in natural light. French doors open to a charming Juliette balcony, creating the perfect spot to enjoy lush treed views. The stylish kitchen offers generous counter space, an island with breakfast bar seating, and beautifully preserved original designer cabinetry, complemented by stainless steel appliances. Every detail has been thoughtfully maintained to preserve the loft's authentic charm while providing modern comfort. Residents enjoy exclusive access to a spectacular rooftop terrace complete with panoramic city views, BBQ area, secure entry, bike storage, visitor parking, and one owned outdoor parking space. Ideally situated just outside Kitchener's vibrant downtown core, this unbeatable location offers easy access to Uptown Waterloo, Highway 7/8, and the GO Station. Walk to Weber Park, Frederick Mall, Centre In The Square, and the Kitchener Market, or enjoy nearby festivals, restaurants, cafés, and entertainment venues. Outdoor enthusiasts will appreciate easy access to the Grand River and Walter Bean Trail, while Bingemans is only minutes away for year-round recreation. Rich in history, overflowing with character, and perfectly positioned for an urban lifestyle, the Mansion Lofts offer a rare opportunity to own one of Kitchener's most sought-after authentic loft residences.
For sale
C$369,900
120 Mansion St #501, Kitchener, ON N2H 0A1
1beds
675sqft
Condo/Apt Unit, Residential, Condominium
Built in 2005
-- sqft lot
$-- Zestimate®
C$548/sqft
C$571/mo HOA
What's special
Original exposed brick wallsGleaming hardwood floorsLush treed viewsStylish kitchenGenerous counter spaceStainless steel appliancesPanoramic city views
- 41 days
- 13
- 0
Zillow last checked:
Listing updated:
Listed by:
Courtney Pfaff, Salesperson,
Peak Realty Ltd.
Source: ITSO,MLS®#: 40860873Originating MLS®#: Cornerstone Association of REALTORS®
Facts & features
Interior
Bedrooms & bathrooms
- Bedrooms: 1
- Bathrooms: 1
- Full bathrooms: 1
Other
- Level: Upper
Bathroom
- Features: 4-Piece
- Level: Upper
Eat in kitchen
- Level: Upper
Great room
- Description: LARGE WINDOWS
- Level: Upper
Laundry
- Level: Upper
Heating
- Electric, Forced Air
Cooling
- Central Air
Appliances
- Included: Water Heater, Built-in Microwave, Dishwasher, Dryer, Refrigerator, Stove, Washer
- Laundry: In-Suite
Features
- Built-In Appliances
- Windows: Window Coverings
- Basement: None
- Has fireplace: No
Interior area
- Total structure area: 675
- Total interior livable area: 675 sqft
- Finished area above ground: 675
Video & virtual tour
Property
Parking
- Total spaces: 1
- Parking features: Asphalt, Mutual/Shared, Assigned, Outside/Surface/Open
- Uncovered spaces: 1
- Details: Assigned Space: 45
Features
- Stories: 1
- Patio & porch: Juliette
- Exterior features: Controlled Entry
- Has view: Yes
- View description: City
- Frontage type: North
Lot
- Features: Urban, Arts Centre, Corner Lot, City Lot, Highway Access, Hospital, Library, Major Highway, Park, Place of Worship, Playground Nearby, Public Parking, Public Transit, Quiet Area, Regional Mall, Schools, Shopping Nearby
- Topography: Flat Site
Details
- Parcel number: 234220103
- Zoning: R-7
- Other equipment: Intercom
Construction
Type & style
- Home type: Condo
- Architectural style: Apartment
- Property subtype: Condo/Apt Unit, Residential, Condominium
- Attached to another structure: Yes
Materials
- Brick
- Roof: Flat, Tar/Gravel
Condition
- 16-30 Years
- New construction: No
- Year built: 2005
Utilities & green energy
- Sewer: Sewer (Municipal)
- Water: Municipal
- Utilities for property: Electricity Connected, Natural Gas Connected, Street Lights
Community & HOA
Community
- Security: Smoke Detector(s)
HOA
- Has HOA: Yes
- Amenities included: Barbecue, Elevator(s), Roof Deck, Parking
- Services included: Insurance, Building Maintenance, Common Elements, Maintenance Grounds, Heat, Parking, Trash, Property Management Fees, Snow Removal, Water
- HOA fee: C$571 monthly
Location
- Region: Kitchener
Financial & listing details
- Price per square foot: C$548/sqft
- Annual tax amount: C$3,008
- Date on market: 9/8/2026
- Inclusions: Built-in Microwave, Dishwasher, Dryer, Refrigerator, Stove, Washer, Window Coverings
- Electric utility on property: Yes
Price history
| Date | Event | Price |
|---|---|---|
| 9/8/2026 | Listed for sale | C$369,900C$548/sqft |
Source: ITSO #40860873 Report a problem | ||
Public tax history
Tax history is unavailable.
Climate risks
Neighborhood: Central Frederick
Nearby schools
GreatSchools rating
No schools nearby
We couldn't find any schools near this home.
Similar homes
- C$369,9002 bd2 ba765 sqft155 Saint Leger St #206, Kitchener, ON N2H 0B9For Sale
 MLS ID #40860014, Michelle Anne Mcphee, Broker, RE/MAX SOLID GOLD REALTY (II) LTD.. ITSO
 - C$400,0001 bd1 ba602 sqftCharlie West, Kitchener, ON N2G 0C9For Sale
 MLS ID #40871312, Denise Derbez, Salesperson, RE/MAX SOLID GOLD REALTY (II) LTD.. ITSO
 - C$335,0001 bd1 ba580 sqftBetzner Brownstone, Kitchener, ON N2G 2L9For Sale
 MLS ID #40869597, Rebecca Mcintosh, Salesperson, RE/MAX SOLID GOLD REALTY (II) LTD.. ITSO
 - C$334,9002 bd2 ba828 sqftSpruce Grove Condominiums, Kitchener, ON N2H 6P2For Sale
 MLS ID #40870288, Antonio Nogueira, Broker, Re/Max Real Estate Centre Inc.. ITSO
