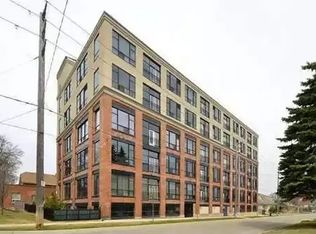
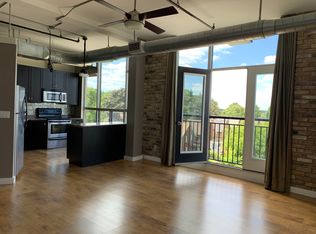
Historic character meets downtown living at 120 Mansion Street. Formerly the J.C. Snyder Furniture factory, this unique conversion preserves its industrial roots with authentic wood support beams, exposed brick walls and soaring 10-foot factory windows. Located in the heart of downtown Kitchener, this one-of-a-kind property puts restaurants, coffee shops, entertainment and transit just steps away. The true showstopper is the massive private patio- an exceptionally rare amount of private outdoor space in the downtown core, perfect for entertaining, relaxing, or creating your own urban oasis. A rare opportunity to own a piece of Kitchener history with original character, incredible outdoor space, and unbeatable downtown location.
For sale
C$350,000
120 Mansion St #105, Kitchener, ON N2H 0A1
1beds
672sqft
Condo/Apt Unit, Residential, Condominium
Built in 2005
-- sqft lot
$-- Zestimate®
C$521/sqft
C$1,200/mo HOA
What's special
Authentic wood support beamsExposed brick wallsMassive private patio
- 4 hours
- 3
- 0
Zillow last checked:
Listing updated:
Listed by:
Jesse Jones, Salesperson,
RE/MAX TWIN CITY REALTY INC.
Source: ITSO,MLS®#: 40865785Originating MLS®#: Cornerstone Association of REALTORS®
Facts & features
Interior
Bedrooms & bathrooms
- Bedrooms: 1
- Bathrooms: 1
- Full bathrooms: 1
- Main level bathrooms: 1
- Main level bedrooms: 1
Bedroom
- Level: Main
Bathroom
- Features: 4-Piece
- Level: Main
Kitchen
- Level: Main
Living room
- Level: Main
Heating
- Baseboard, Forced Air
Cooling
- Central Air
Appliances
- Included: Dishwasher, Dryer, Microwave, Refrigerator, Stove
- Laundry: In-Suite
Features
- Elevator
- Has fireplace: No
Interior area
- Total structure area: 672
- Total interior livable area: 672 sqft
- Finished area above ground: 672
Video & virtual tour
Property
Parking
- Total spaces: 1
- Parking features: Outside/Surface/Open
- Uncovered spaces: 1
- Details: Assigned Space: 17
Features
- Stories: 1
- Patio & porch: Open
- Frontage type: North
Lot
- Features: Urban, Ample Parking, Arts Centre, City Lot, Highway Access, Park, Public Transit, Shopping Nearby
Details
- Parcel number: 234220004
- Zoning: R7
Construction
Type & style
- Home type: Condo
- Architectural style: Apartment
- Property subtype: Condo/Apt Unit, Residential, Condominium
- Attached to another structure: Yes
Materials
- Brick, Concrete
- Roof: Flat, Tar/Gravel
Condition
- 16-30 Years
- New construction: No
- Year built: 2005
Utilities & green energy
- Sewer: Sewer (Municipal)
- Water: Municipal
Community & HOA
HOA
- Has HOA: Yes
- Amenities included: BBQs Permitted, Barbecue, Elevator(s), Roof Deck, Parking
- Services included: Building Insurance, Building Maintenance
- HOA fee: C$600 monthly
- Second HOA fee: C$600 monthly
Location
- Region: Kitchener
Financial & listing details
- Price per square foot: C$521/sqft
- Annual tax amount: C$3,093
- Date on market: 9/24/2026
- Inclusions: Dishwasher, Dryer, Microwave, Refrigerator, Stove
Price history
| Date | Event | Price |
|---|---|---|
| 9/24/2026 | Listed for sale | C$350,000C$521/sqft |
Source: ITSO #40865785 Report a problem | ||
Public tax history
Tax history is unavailable.
Climate risks
Neighborhood: Central Frederick
Nearby schools
GreatSchools rating
No schools nearby
We couldn't find any schools near this home.
Similar homes
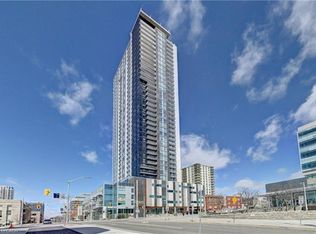
- C$348,9001 bd2 ba586 sqft60 Frederick St #1213, Kitchener, ON N2H 0C7For Sale
 MLS ID #40865130, Ajay Shah, Broker of Record, HOMELIFE MIRACLE REALTY LTD. ITSO
 - C$369,9001 bd1 ba675 sqftMansion Lofts, Kitchener, ON N2H 0A1For Sale
 MLS ID #40860873, Courtney Pfaff, Salesperson, Peak Realty Ltd.. ITSO
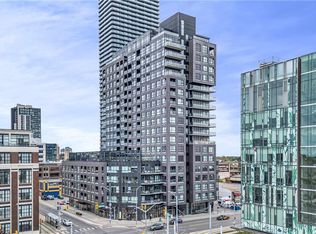
 - C$350,0001 bd1 ba680 sqft1 Victoria St S #806, Kitchener, ON N2G 0B5For Sale
 MLS ID #40865383, Stefan Cucak, Salesperson, RE/MAX Twin City Realty Inc.. ITSO
 - C$399,9001 bd2 ba645 sqft15 Prince Albert Blvd #312, Kitchener, ON N2H 0C2For Sale
 MLS ID #40864960, Samarjeet Sidhu, Broker of Record, Unity Realty Brokerage Inc. ITSO
