This RARE GEM offers an impressive 914 square feet of stylish, urban living space, featuring two spacious bedrooms plus a DEN, perfect for a home office or extra guest space. With two full bathrooms, an exclusive underground EV parking space, and a private storage locker, convenience and comfort are at your fingertips. As you step into this inviting corner unit, you'll be greeted by an abundance of natural light pouring through the floor-to-ceiling windows, complete with solar shades for those sunny days. The open-concept layout enhances the spacious feel, making it perfect for entertaining family and friends. Enjoy the seamless flow from the living room to your private 22-foot-long balcony, where you can enjoy your morning coffee or unwind with a glass of wine in the evening breeze. This condo includes a modern in-suite laundry with Samsung stackable appliances and thoughtfully designed custom closet organizers in both bedrooms. The fully equipped kitchen boasts Whirlpool appliances, including a fridge, stove, dishwasher, and over-the-range microwave, making meal prep a breeze. To help bring the space to life, select photos have been virtually staged to illustrate the possibilities for furniture placement and everyday living! Experience the exceptional amenities provided by the building, including 24/7 Concierge Service, a fitness center, yoga room, party room, and a stunning rooftop terrace with BBQs. Enjoy a vibrant community atmosphere with a community garden and a dedicated dog park. With ground-floor shops and restaurants just steps away, you'll find everything you need right at your doorstep. This condo's location is unbeatable—within walking distance to restaurants, the Farmer’s Market, theatres, museums, cafes, boutiques, parks, and public transit options like the GRT, LRT Ion and GO Station. Don’t miss this opportunity to move right in and embrace a lifestyle of luxury and convenience. Your urban oasis awaits!
For sale
C$374,900
60 Frederick St #201, Kitchener, ON N2H 0C7
2beds
914sqft
Condo/Apt Unit, Residential, Condominium
Built in 2022
-- sqft lot
$-- Zestimate®
C$410/sqft
C$935/mo HOA
What's special
Two spacious bedroomsInviting corner unitSolar shadesOpen-concept layoutDedicated dog park
- 5 days
- 21
- 0
Zillow last checked:
Listing updated:
Listed by:
Rose Gummow, Broker of Record,
PREMIER REALTY (K-W) INC.
Source: ITSO,MLS®#: 40861893Originating MLS®#: Cornerstone Association of REALTORS®
Facts & features
Interior
Bedrooms & bathrooms
- Bedrooms: 2
- Bathrooms: 2
- Full bathrooms: 2
- Main level bathrooms: 2
- Main level bedrooms: 2
Other
- Description: Bright floor-to-ceiling windows, ensuite, walk-in closet with organizers
- Features: Carpet Free, Ensuite, Laminate, Walk-in Closet
- Level: Main
Bedroom
- Features: Carpet Free, Ensuite Privilege, Laminate
- Level: Main
Bathroom
- Description: Cheater ensuite accessible from living area and 2nd bedroom
- Features: 4-Piece, Semi-Ensuite (walk thru), Tile Floors
- Level: Main
Other
- Features: 3-Piece, Tile Floors
- Level: Main
Den
- Description: Extra space for guests or an office
- Features: Carpet Free, Laminate
- Level: Main
Other
- Description: Breakfast bar, Fridge, stove, dishwasher, over-the-range microwave.
- Features: Carpet Free, Double Vanity, Laminate, Open Concept
- Level: Main
Laundry
- Description: Laundry closet with stackable Samsung washer & dryer
- Level: Main
Living room
- Description: Bright and open. Door to 22 foot balcony
- Features: Carpet Free, Laminate, Open Concept, Walkout to Balcony/Deck
- Level: Main
Other
- Description: Balcony
- Features: Balcony/Deck
- Level: Main
Heating
- Forced Air
Cooling
- Central Air
Appliances
- Included: Built-in Microwave, Dishwasher, Dryer, Refrigerator, Stove, Washer
- Laundry: In-Suite
Features
- Auto Garage Door Remote(s), Elevator, Separate Heating Controls
- Windows: Window Coverings
- Has fireplace: No
Interior area
- Total structure area: 914
- Total interior livable area: 914 sqft
- Finished area above ground: 914
Property
Parking
- Total spaces: 1
- Parking features: Garage Door Opener, Guest
- Garage spaces: 1
- Details: Assigned Space: A1
Features
- Stories: 1
- Patio & porch: Open
- Exterior features: Balcony, Controlled Entry, Lighting
- Has view: Yes
- View description: City
- Frontage type: East
Lot
- Features: Urban, Ample Parking, Arts Centre, Business Centre, Corner Lot, City Lot, Hospital, Library, Park, Place of Worship, Public Parking, Public Transit, Regional Mall, Schools, Shopping Nearby
Details
- Parcel number: 237430020
- Zoning: D-4
Construction
Type & style
- Home type: Condo
- Architectural style: Apartment
- Property subtype: Condo/Apt Unit, Residential, Condominium
- Attached to another structure: Yes
Materials
- Cement Siding, Metal/Steel Siding
- Foundation: Poured Concrete
- Roof: Flat
Condition
- 0-5 Years
- New construction: No
- Year built: 2022
Utilities & green energy
- Sewer: Sewer (Municipal)
- Water: Municipal
Community & HOA
Community
- Security: Carbon Monoxide Detector, Smoke Detector
HOA
- Has HOA: Yes
- Amenities included: Barbecue, Concierge, Elevator(s), Fitness Center, Party Room, Roof Deck, Parking
- Services included: Insurance, Building Maintenance, Central Air Conditioning, Common Elements, Maintenance Grounds, Heat, Internet, Trash, Property Management Fees, Snow Removal, Water
- HOA fee: C$935 monthly
Location
- Region: Kitchener
Financial & listing details
- Price per square foot: C$410/sqft
- Annual tax amount: C$4,485
- Date on market: 9/11/2026
- Inclusions: Built-in Microwave, Carbon Monoxide Detector, Dishwasher, Dryer, Garage Door Opener, Refrigerator, Smoke Detector, Stove, Washer, Window Coverings
- Exclusions: None
Price history
| Date | Event | Price |
|---|---|---|
| 9/11/2026 | Listed for sale | C$374,900C$410/sqft |
Source: ITSO #40861893 Report a problem | ||
Public tax history
Tax history is unavailable.
Climate risks
Neighborhood: City Commercial Core
Nearby schools
GreatSchools rating
No schools nearby
We couldn't find any schools near this home.
Schools provided by the listing agent
- Elementary: Jk-6 Suddaby, 7-8 Margaret, Jk-8 St. Anne
- High: Cameron Heights, Notre Dame
Source: ITSO. This data may not be complete. We recommend contacting the local school district to confirm school assignments for this home.
- C$--1 bd1 ba496 sqft60 Frederick St #3005, Kitchener, ON N2H2L7Off Market
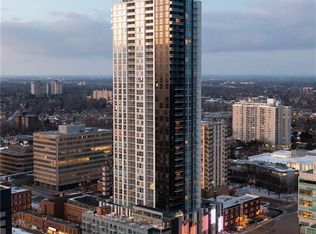
- C$409,9002 bd1 ba-- sqft60 Frederick St E #3403, Kitchener, ON N2H0C7New Construction

- C$299,9002 bd2 ba-- sqft60 Frederick St #2209, Kitchener, ON N2H0C7For Sale
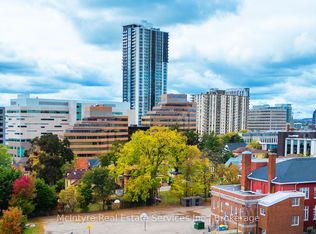
- C$349,9001 bd2 ba580 sqft60 Frederick St #3913, Kitchener, ON N2H2L7For Sale
Similar homes
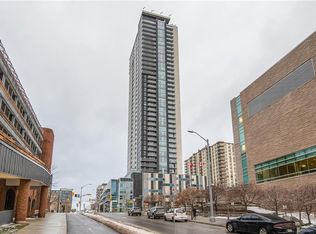
- C$369,9002 bd2 ba765 sqft155 Saint Leger St #206, Kitchener, ON N2H 0B9For Sale
 MLS ID #40860014, Michelle Anne Mcphee, Broker, RE/MAX SOLID GOLD REALTY (II) LTD.. ITSO
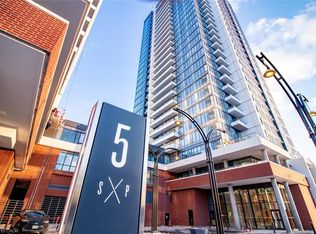
 - C$379,9002 bd1 ba640 sqftSxp Union Towers Tower A, Kitchener, ON N2G 0E3For Sale
 MLS ID #40831474, Tim Bolton, Salesperson, CONDO CULTURE, BROKERAGE. ITSO
 - C$349,9001 bd1 ba660 sqft85 Duke St W #1511, Kitchener, ON N2H 0B7For Sale
 MLS ID #40851528, Kenny Chen, Broker, RE/MAX TWIN CITY REALTY INC.. ITSO
 - C$399,9002 bd2 ba1k sqftBlackstone, Waterloo, ON N2K 0G9For Sale
 MLS ID #40862281, Katherine Sweet, Broker, RED AND WHITE REALTY INC.. ITSO
