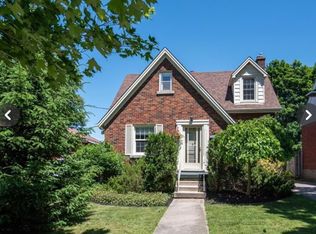
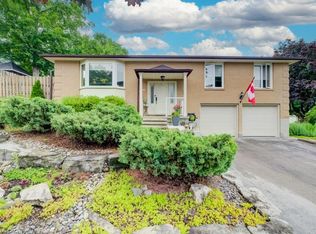
Welcome to the East Ward—one of Kitchener’s most loved neighbourhoods, where historic charm, community and the energy of DTK are right outside your door. This beautifully updated home blends the character of its 90-year-old origins with the space and comfort of a substantial 2014 two-storey addition. Sunlight pours in from every side, filling the home with warmth and highlighting wonderful original details, including the original doors and hardware. The main floor offers an inviting layout with a spacious living room, separate dining area, bright updated kitchen and a generous family room—plus the convenience of main-floor laundry and a powder room. Upstairs, the enormous primary bedroom is a true retreat, complete with a private ensuite and walk-in closet, currently being enjoyed as a home office. Additional bedrooms and a full bath provide plenty of room for family and guests. The finished basement adds valuable living space with a comfortable recreation room, small office, 3-pc bath, and storage room. Outside, the 40' x 130' lot gives you something increasingly rare in DTK: room to breathe. Enjoy the large fenced yard, mature landscaping and stamped concrete patio, perfect for summer evenings and entertaining. A detached garage and generous driveway provide excellent parking. And the location? What’s not to love about DTK? Walk to the Kitchener Market, restaurants, shops, parks and the many amenities that make this such a vibrant and close-knit community, while Expressway access makes commuting easy. A home with history, thoughtful updates, exceptional space and a location that truly lets you enjoy everything downtown Kitchener has to offer.
Pending
C$749,900
46 Filbert St, Kitchener, ON N2H 1Y2
4beds
1,849sqft
Single Family Residence, Residential
Built in 1937
5,200 Square Feet Lot
$-- Zestimate®
C$406/sqft
C$-- HOA
What's special
Beautifully updated homeOriginal doors and hardwareInviting layoutSeparate dining areaBright updated kitchenGenerous family roomMain-floor laundry
- 46 days
- 3
- 0
Zillow last checked:
Listing updated:
Listed by:
Maggie Horsburgh, Salesperson,
RE/MAX SOLID GOLD REALTY (II) LTD.,
Elaine Keller, Salesperson,
RE/MAX SOLID GOLD REALTY (II) LTD.
Source: ITSO,MLS®#: 40852259Originating MLS®#: Cornerstone Association of REALTORS®
Facts & features
Interior
Bedrooms & bathrooms
- Bedrooms: 4
- Bathrooms: 4
- Full bathrooms: 3
- 1/2 bathrooms: 1
- Main level bathrooms: 1
Other
- Level: Second
- Area: 166.22
- Dimensions: 15ft. 7in. X 11ft. 3in.
Bedroom
- Level: Second
- Area: 86.03
- Dimensions: 12ft. 10in. X 7ft. 11in.
Bedroom
- Level: Second
Bedroom
- Level: Basement
- Area: 85.23
- Dimensions: 12ft. 9in. X 7ft. 5in.
Bathroom
- Features: 2-Piece
- Level: Main
- Area: 222.42
- Dimensions: 17ft. 7in. X 13ft. 3in.
Bathroom
- Features: 4-Piece
- Level: Second
- Area: 547.83
- Dimensions: 26ft. 5in. X 21ft. 3in.
Bathroom
- Features: 3-Piece
- Level: Basement
Other
- Features: 3-Piece
- Level: Second
- Area: 118.89
- Dimensions: 13ft. 5in. X 9ft. 11in.
Bonus room
- Level: Basement
Dining room
- Level: Main
- Area: 108.27
- Dimensions: 12ft. 3in. X 9ft. 0in.
Family room
- Level: Main
Kitchen
- Level: Main
- Area: 88.3
- Dimensions: 11ft. 1in. X 8ft. 2in.
Laundry
- Level: Main
Living room
- Level: Main
- Area: 255.68
- Dimensions: 17ft. 0in. X 15ft. 4in.
Recreation room
- Level: Basement
- Area: 145.2
- Dimensions: 12ft. 7in. X 12ft. 3in.
Utility room
- Level: Basement
Heating
- Forced Air, Natural Gas
Cooling
- Central Air
Appliances
- Included: Water Softener, Dishwasher, Dryer, Gas Stove, Microwave, Refrigerator, Washer
- Laundry: Laundry Room, Main Level
Features
- Basement: Full,Finished
- Has fireplace: No
Interior area
- Total structure area: 1,849
- Total interior livable area: 1,849 sqft
- Finished area above ground: 1,849
Video & virtual tour
Property
Parking
- Total spaces: 5
- Parking features: Detached Garage, Asphalt, Private Drive Single Wide
- Garage spaces: 1
- Uncovered spaces: 4
Features
- Stories: 2
- Patio & porch: Patio, Porch
- Fencing: Full
- Frontage type: East
- Frontage length: 40.00
Lot
- Size: 5,200 Square Feet
- Dimensions: 40 x 130
- Features: Urban, Rectangular, Hospital, Library, Major Highway, Park, Place of Worship, Public Transit, Schools
Details
- Parcel number: 223110053
- Zoning: R-5 192U
Construction
Type & style
- Home type: SingleFamily
- Architectural style: Traditional
- Property subtype: Single Family Residence, Residential
Materials
- Brick, Vinyl Siding
- Foundation: Poured Concrete
- Roof: Asphalt Shing
Condition
- 51-99 Years
- New construction: No
- Year built: 1937
Utilities & green energy
- Sewer: Sewer (Municipal)
- Water: Municipal
Community & HOA
Location
- Region: Kitchener
Financial & listing details
- Price per square foot: C$406/sqft
- Annual tax amount: C$5,469
- Date on market: 8/14/2026
- Inclusions: Dishwasher, Dryer, Gas Stove, Microwave, Refrigerator, Washer, Bedroom Wardrobes, All Appliances Work But "as Is", Stools Around Kitchen Island
- Exclusions: Wall Fixtures, Tv Mounts, Lights In Dining Room, Front Living Room, 2 Bedrooms, Mirror In Powder Room.
Price history
| Date | Event | Price |
|---|---|---|
| 8/21/2026 | Pending sale | C$749,900C$406/sqft |
Source: ITSO #40852259 Report a problem | ||
| 8/18/2026 | Contingent | C$749,900C$406/sqft |
Source: ITSO #40852259 Report a problem | ||
| 8/14/2026 | Listed for sale | C$749,900C$406/sqft |
Source: ITSO #40852259 Report a problem | ||
Public tax history
Tax history is unavailable.
Climate risks
Neighborhood: Central Frederick
Nearby schools
GreatSchools rating
No schools nearby
We couldn't find any schools near this home.
Schools provided by the listing agent
- Elementary: Suddaby P.S., Margaret Avenue P.S.,, St. Anne C.E.S.
- High: Cameron Heights C.I., St. Mary's Catholic Secondary School
Source: ITSO. This data may not be complete. We recommend contacting the local school district to confirm school assignments for this home.
Similar homes
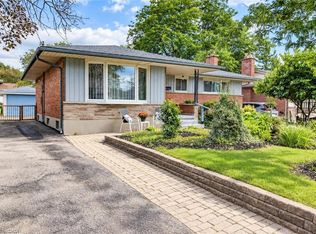
- C$729,9004 bd2 ba1.5k sqft507 Manchester Rd, Kitchener, ON N2B 1A7For Sale
 MLS ID #40867080, Tammy Nolan, Broker, RE/MAX TWIN CITY REALTY INC.. ITSO
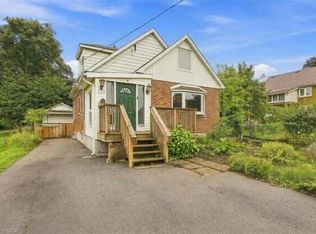
 - C$649,9003 bd3 ba1.6k sqft233 Mansion St, Kitchener, ON N2H 2K5For Sale
 MLS ID #40865500, Aliya Manji, Salesperson, RE/MAX TWIN CITY REALTY INC.. ITSO
 - C$649,9993 bd2 ba1.3k sqft296 Weber St E, Kitchener, ON N2H 1G2For Sale
 MLS ID #40866857, Patricia Inacio, Salesperson, Corcoran Horizon Realty. ITSO
 - C$700,0003 bd3 ba1.3k sqft66 Georgian Cres, Kitchener, ON N2B 3N9For Sale
 MLS ID #40867204, Christopher Gehl, Salesperson, RE/MAX SOLID GOLD REALTY (II) LTD.. ITSO
