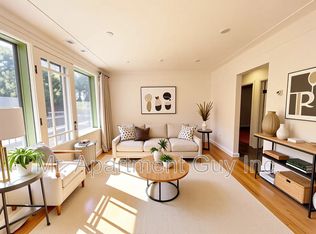
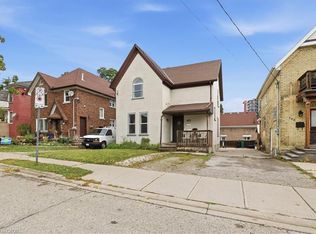
MASSIVE LOT 38 X 192 FOOT DEEP LOT! 3 BEDROOM, 3 BATHROOM Welcome to this move-in-ready family home, ideally situated on a massive lot with an impressive 192-foot-deep backyard, offering incredible outdoor space for kids, entertaining, gardening and more. Your very own parklike backyard! Inside, the bright and spacious open-concept main floor features a large chef-inspired kitchen with a breakfast-bar island and oversized seating space overlooking the dining area and generous living room filled with natural light. A convenient front mudroom provides excellent storage for kids’ coats, boots, shoes and everyday essentials. Main floor 2 pc bathroom the added bonus. Upstairs, hardwood flooring flows throughout the three spacious bedrooms, complemented by a full 5-piece family bathroom. All bedrooms with hardwood flooring and freshly painted! The lower level offers even more living space with a comfortable recreation room and full 3-piece bathroom, making it ideal for family movie nights, a playroom, home office or guest space. Outside, the majestic 192-foot-deep lot is a standout feature, providing exceptional space and privacy rarely found in the city. Conveniently located steps to Frederick Mall, grocery stores, schools, parks and everyday amenities, with quick access to the Expressway. A wonderful opportunity for families looking for a move-in-ready home with an extraordinary backyard in an established neighbourhood.
For sale
C$599,900
233 Mansion St, Kitchener, ON N2H 2K5
3beds
1,683sqft
Single Family Residence, Residential
Built in 1952
7,392 Square Feet Lot
$-- Zestimate®
C$356/sqft
C$-- HOA
What's special
Parklike backyardLarge chef-inspired kitchenBreakfast-bar islandExceptional space and privacy
- 1 day
- 10
- 2
Zillow last checked:
Listing updated:
Listed by:
Aliya Manji, Salesperson,
Re/Max Twin City Realty Inc.
Source: ITSO,MLS®#: 40872215Originating MLS®#: Cornerstone Association of REALTORS®
Facts & features
Interior
Bedrooms & bathrooms
- Bedrooms: 3
- Bathrooms: 3
- Full bathrooms: 2
- 1/2 bathrooms: 1
- Main level bathrooms: 1
Other
- Level: Second
Bedroom
- Level: Second
Bedroom
- Level: Second
Bathroom
- Features: 4-Piece
- Level: Second
Bathroom
- Features: 3-Piece
- Level: Basement
Bathroom
- Features: 2-Piece
- Level: Main
Dinette
- Level: Main
Kitchen
- Level: Main
Laundry
- Level: Basement
Living room
- Level: Main
Recreation room
- Level: Basement
Heating
- Forced Air, Natural Gas
Cooling
- Central Air
Appliances
- Included: Water Heater Owned, Water Softener, Dishwasher, Dryer, Refrigerator, Stove, Washer
- Laundry: In Basement
Features
- Windows: Window Coverings
- Basement: Full,Finished
- Has fireplace: No
Interior area
- Total structure area: 1,803
- Total interior livable area: 1,683 sqft
- Finished area above ground: 1,683
- Finished area below ground: 120
Property
Parking
- Total spaces: 4
- Parking features: Detached Garage, Private Drive Single Wide
- Garage spaces: 1
Features
- Stories: 2
- Fencing: Partial
- Frontage type: North
- Frontage length: 38.50
Lot
- Size: 7,392 Square Feet
- Dimensions: 38.5 x 192
- Features: Urban, Rectangular, Corner Lot, Dog Park, City Lot, Greenbelt, Highway Access, Hospital, Library, Open Spaces, Park, Place of Worship, Playground Nearby, Public Parking, Public Transit, Rail Access, Rec./Community Centre, Regional Mall, School Bus Route, Schools, Shopping Nearby
Details
- Additional structures: Shed(s)
- Parcel number: 223110209
- Zoning: RNB
Construction
Type & style
- Home type: SingleFamily
- Architectural style: Traditional
- Property subtype: Single Family Residence, Residential
Materials
- Concrete
- Foundation: Poured Concrete
- Roof: Asphalt Shing
Condition
- 51-99 Years
- New construction: No
- Year built: 1952
Utilities & green energy
- Sewer: Sewer (Municipal)
- Water: Municipal
Community & HOA
Location
- Region: Kitchener
Financial & listing details
- Price per square foot: C$356/sqft
- Annual tax amount: C$4,161
- Date on market: 10/19/2026
- Inclusions: Dishwasher, Dryer, Refrigerator, Stove, Washer, Window Coverings
- Exclusions: Speakers, Tv, Tv Stand, Instruments Mounted To The Walls.
Price history
| Date | Event | Price |
|---|---|---|
| 10/19/2026 | Listed for sale | C$599,900C$356/sqft |
Source: ITSO #40872215 Report a problem | ||
Public tax history
Tax history is unavailable.
Climate risks
Neighborhood: Central Frederick
Nearby schools
GreatSchools rating
No schools nearby
We couldn't find any schools near this home.
Schools provided by the listing agent
- Elementary: Suddaby P.S & St. Anne
- High: Cameron Heights C, I & Notre Dame (Catholic)
Source: ITSO. This data may not be complete. We recommend contacting the local school district to confirm school assignments for this home.
Similar homes
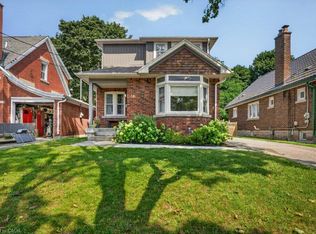
- C$685,0003 bd2 ba1.5k sqft127 Gay Cres, Kitchener, ON N2A 2C2For Sale
 MLS ID #40872122, Helen Fidler, Salesperson, RE/MAX SOLID GOLD REALTY (II) LTD.. ITSO
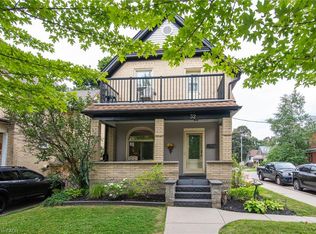
 - C$549,9004 bd3 ba1.4k sqft32 Samuel St, Kitchener, ON N2H 1P1For Sale
 MLS ID #40850778, Syd Saunders, Salesperson, RE/MAX Twin City Realty Inc.. ITSO
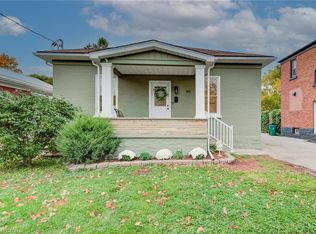
 - C$665,0003 bd2 ba1.1k sqft90 John St E, Waterloo, ON N2J 1G1For Sale
 MLS ID #40871471, Paul Stickney, Broker, Peak Realty Ltd.. ITSO
 - C$575,0004 bd3 ba1.8k sqft162 Church St, Kitchener, ON N2G 2S6For Sale
 MLS ID #40868813, John Benjamins, Salesperson, Benjamins Realty Inc.. ITSO
