Welcome to 1159 Union Street, Kitchener: a charming and elegant home that combines character, space, flexibility and an incredible backyard, all in a convenient location close to Waterloo. Set on a generous 47' x 120' lot, this property makes a wonderful first impression with its welcoming front porch, large front yard and extended private driveway offering parking for up to 7 vehicles. Step inside to a bright and inviting living room where natural light flows beautifully throughout the main floor. A main-floor bedroom and 4pc bathroom add valuable convenience and flexibility for guests, parents, grandparents or anyone seeking one-level living. The kitchen comes equipped with appliances and offers plenty of space for cooking and meal preparation, while the adjacent dining area is perfect for family dinners and creating lasting memories. At the back of the home, the sun-filled family room offers another comfortable place to gather, with a patio door leading directly to the backyard and creating an easy connection between indoor and outdoor living. Another 3pc bathroom completes the main level. Upstairs, there are 2 additional bedrooms, each with windows that bring in plenty of natural light. The fully finished basement with separate entrance expands the living space with 2 additional bedrooms, Kitchenette setup and 3pc bathroom. Outside, the huge fully fenced backyard is ready for fun. Enjoy summer BBQs, family gatherings in the home's unique Party Pit area, while the storage shed provides space for tools or seasonal items. The location is another major highlight. Situated in Kitchener's Victoria North area, you're close to Waterloo, Highway 7/8, public transit, parks, trails, shopping, restaurants and everyday amenities. Breithaupt Park, Bechtel Park, Lancaster Business Park Trail, Walter Bean Grand River Trail and Grand River Hospital are within convenient reach. This house offers space to grow, gather and enjoy life. Book your private showing and make your move!
For sale
C$549,900
1159 Union St, Kitchener, ON N2H 6K3
5beds
1,660sqft
Single Family Residence, Residential
Built in 1948
5,640 Square Feet Lot
$-- Zestimate®
C$331/sqft
C$-- HOA
What's special
- 23 days
- 27
- 1
Zillow last checked:
Listing updated:
Listed by:
Anurag Sharma, Broker,
RE/MAX Twin City Realty Inc.
Source: ITSO,MLS®#: 40865124Originating MLS®#: Cornerstone Association of REALTORS®
Facts & features
Interior
Bedrooms & bathrooms
- Bedrooms: 5
- Bathrooms: 3
- Full bathrooms: 3
- Main level bathrooms: 2
- Main level bedrooms: 1
Bedroom
- Features: Hardwood Floor
- Level: Main
Other
- Features: Hardwood Floor
- Level: Second
Bedroom
- Features: Hardwood Floor
- Level: Second
Bedroom
- Level: Basement
Bedroom
- Level: Basement
Bathroom
- Features: 4-Piece
- Level: Main
Bathroom
- Features: 3-Piece
- Level: Basement
Bathroom
- Features: 3-Piece
- Level: Main
Dining room
- Features: Hardwood Floor
- Level: Main
Family room
- Features: Bay Window
- Level: Main
Kitchen
- Level: Main
Living room
- Features: Hardwood Floor
- Level: Main
Recreation room
- Level: Basement
Heating
- Forced Air, Natural Gas
Cooling
- Central Air
Appliances
- Included: Water Heater, Dishwasher, Dryer, Range Hood, Refrigerator, Stove, Washer
- Laundry: In Basement
Features
- Basement: Full,Finished
- Has fireplace: No
Interior area
- Total structure area: 2,332
- Total interior livable area: 1,660 sqft
- Finished area above ground: 1,660
- Finished area below ground: 672
Video & virtual tour
Property
Parking
- Total spaces: 7
- Parking features: Private Drive Single Wide
- Uncovered spaces: 7
Features
- Stories: 1
- Patio & porch: Deck
- Exterior features: Year Round Living
- Frontage type: North
- Frontage length: 47.00
Lot
- Size: 5,640 Square Feet
- Dimensions: 47 x 120
- Features: Urban, Highway Access, Major Highway, Public Transit, Quiet Area, School Bus Route, Schools, Shopping Nearby
Details
- Parcel number: 223040032
- Zoning: R2B
Construction
Type & style
- Home type: SingleFamily
- Architectural style: Shingle
- Property subtype: Single Family Residence, Residential
Materials
- Aluminum Siding
- Foundation: Poured Concrete
- Roof: Asphalt Shing
Condition
- 51-99 Years
- New construction: No
- Year built: 1948
Utilities & green energy
- Sewer: Sewer (Municipal)
- Water: Municipal-Metered
Community & HOA
Location
- Region: Kitchener
Financial & listing details
- Price per square foot: C$331/sqft
- Annual tax amount: C$3,529
- Date on market: 9/22/2026
- Inclusions: Dishwasher, Dryer, Range Hood, Refrigerator, Stove, Washer
Price history
| Date | Event | Price |
|---|---|---|
| 9/22/2026 | Listed for sale | C$549,900C$331/sqft |
Source: ITSO #40865124 Report a problem | ||
Public tax history
Tax history is unavailable.
Climate risks
Neighborhood: Victoria North
Nearby schools
GreatSchools rating
No schools nearby
We couldn't find any schools near this home.
Schools provided by the listing agent
- Elementary: Margaret Avenue P.S./Prueter P.S./St. Teresa
- High: Bluevale C.I./St. David
Source: ITSO. This data may not be complete. We recommend contacting the local school district to confirm school assignments for this home.
- C$775,0004 bd2 ba806 sqft1180 Union St, Kitchener, ON N2H6K2For Sale

- C$--1 bd1 ba-- sqft416 Lancaster St W #1B-1BA, Kitchener, ON N2H4V9Off Market
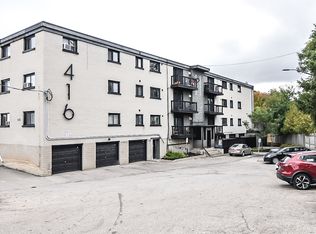
- C$--2 bd1 ba-- sqft416 Lancaster St W #2-BEDROOM, Kitchener, ON N2H4V9Off Market
- C$--1 bd1 ba-- sqft416 Lancaster St W #1-BEDROOM, Kitchener, ON N2H4V9Off Market
Similar homes
- C$525,0003 bd3 ba2.1k sqft87 Lancaster St W, Kitchener, ON N2H 4T3For Sale
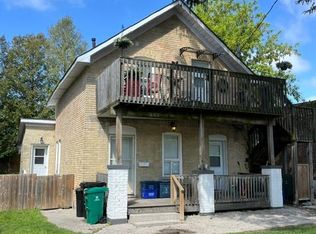 MLS ID #40863123, Jafar Konoodi, Broker, RE/MAX Twin City Realty Inc.. ITSO
 - C$554,9003 bd2 ba1.1k sqft102 Bloomingdale Rd N, Kitchener, ON N2K 1A2For Sale
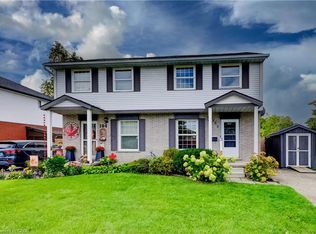 MLS ID #40863745, Alison Willsey, Broker, Peak Realty Ltd.. ITSO
 - C$788,0003 bd3 ba1.8k sqft24 Valewood Pl, Kitchener, ON N2H 4N6For Sale
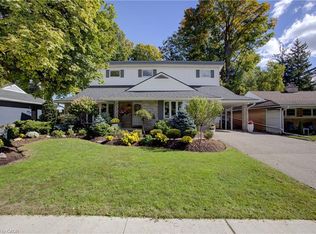 MLS ID #40871405, Linda Cybalski, Salesperson, Royal LePage Wolle Realty. ITSO
 - C$650,0003 bd2 ba1.3k sqft449 Exmoor St, Waterloo, ON N2K 3T7For Sale
 MLS ID #40871449, Bonnie Higgins, Salesperson, Royal LePage Wolle Realty. ITSO
