Desirable East Ward property in a prime location. Perfect for first time buyer to live in one and rent another unit. It is a Legal duplex with extra in-law set up too. As well entry level for investors or adding to existing portfolio. Mail level 2x1 bedroom units. Once unit with access to backyard. Upper lever another nice one bedroom with spacious deck and patio. Main level unit recently renovated and vacant. All unit self contained. Could be used back as single detached residential. Most value here goes to larger lot. Developer, builder opportunity to build multiple units here. With next door for sale (93 Lancaster) it makes a great development project
For sale
C$525,000
87 Lancaster St W, Kitchener, ON N2H 4T3
3beds
2,100sqft
Single Family Residence, Residential
Built in ----
7,420 Square Feet Lot
$-- Zestimate®
C$250/sqft
C$-- HOA
What's special
- 14 days
- 20
- 3
Zillow last checked:
Listing updated:
Listed by:
Jafar Konoodi, Broker,
Royal LePage Wolle Realty
Source: ITSO,MLS®#: 40863123Originating MLS®#: Cornerstone Association of REALTORS®
Facts & features
Interior
Bedrooms & bathrooms
- Bedrooms: 3
- Bathrooms: 3
- Full bathrooms: 3
- Main level bathrooms: 3
- Main level bedrooms: 3
Bedroom
- Level: Main
Bedroom
- Level: Main
Bedroom
- Level: Main
Bathroom
- Features: 3-Piece
- Level: Main
Bathroom
- Features: 3-Piece
- Level: Main
Bathroom
- Features: 3-Piece
- Level: Main
Family room
- Level: Main
Kitchen
- Level: Main
Kitchen
- Level: Main
Living room
- Level: Main
Heating
- Forced Air
Cooling
- None
Appliances
- Included: Refrigerator, Stove
- Laundry: None
Features
- None
- Basement: Full,Unfinished
- Has fireplace: No
Interior area
- Total structure area: 2,100
- Total interior livable area: 2,100 sqft
- Finished area above ground: 2,100
Property
Parking
- Total spaces: 6
- Parking features: Front Yard Parking
- Uncovered spaces: 6
Features
- Stories: 2
- Frontage type: East
- Frontage length: 53.00
Lot
- Size: 7,420 Square Feet
- Dimensions: 53 x 140
- Features: Urban, City Lot, Highway Access, Public Transit
Details
- Parcel number: 000010114
- Zoning: SGA-1
Construction
Type & style
- Home type: SingleFamily
- Architectural style: French Provincial
- Property subtype: Single Family Residence, Residential
Materials
- Brick Veneer, Vinyl Siding
- Foundation: Stone
- Roof: Asphalt Shing
Condition
- 51-99 Years
- New construction: No
Utilities & green energy
- Sewer: Sanitary
- Water: Municipal
Community & HOA
Community
- Security: Carbon Monoxide Detector, Smoke Detector
Location
- Region: Kitchener
Financial & listing details
- Price per square foot: C$250/sqft
- Annual tax amount: C$3,133
- Date on market: 9/15/2026
- Inclusions: Carbon Monoxide Detector, Refrigerator, Smoke Detector, Stove
- Exclusions: 3 Fridges And 3 Stoves
- Road surface type: Paved
Price history
| Date | Event | Price |
|---|---|---|
| 9/22/2026 | Price change | C$525,000+5.2%C$250/sqft |
Source: ITSO #40863123 Report a problem | ||
| 9/15/2026 | Price change | C$499,000-9.3%C$238/sqft |
Source: ITSO #40863123 Report a problem | ||
| 7/24/2026 | Listed for sale | C$550,000C$262/sqft |
Source:  TRREB #X13600662 Report a problem TRREB #X13600662 Report a problem | ||
Public tax history
Tax history is unavailable.
Climate risks
Neighborhood: Mt. Hope Huron Park
Nearby schools
GreatSchools rating
No schools nearby
We couldn't find any schools near this home.

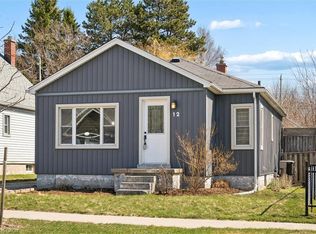
Similar homes
- C$475,0004 bd2 ba1.6k sqft93 Lancaster St W, Kitchener, ON N2H 4T3For Sale
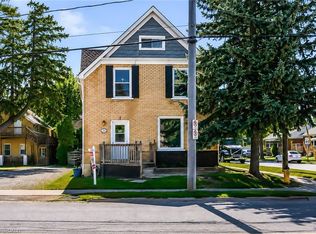 MLS ID #40863097, Jafar Konoodi, Broker, Royal LePage Wolle Realty. ITSO
 - C$549,9005 bd3 ba1.6k sqft1159 Union St, Kitchener, ON N2H 6K3For Sale
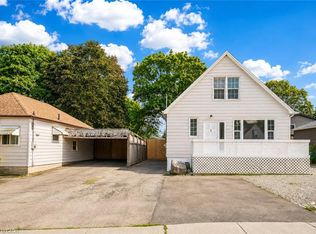 MLS ID #40865124, Anurag Sharma, Broker, RE/MAX Twin City Realty Inc.. ITSO
 - C$575,0003 bd2 ba1k sqft57 Peppler St, Waterloo, ON N2J 3C7For Sale
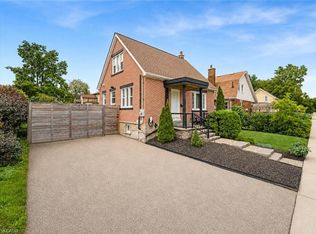 MLS ID #40866382, Anurag Sharma, Broker, RE/MAX Twin City Realty Inc.. ITSO
 - C$499,0004 bd3 ba1.4k sqft126 Dinison Cres, Kitchener, ON N2E 2V2For Sale
 MLS ID #40864420, Scott Benson, Salesperson, Real Broker Ontario Ltd.. ITSO
