Proudly maintained and spacious 4-level backsplit home in great family neighbourhood. The separate entrance at the back makes it perfect for inlaw possibilities, extended families or convenient backyard access! The bright living room features hardwood floors and crown mouldings. The updated kitchen has granite countertops, a gas stove, stainless steel appliances, a built-in overhead microwave, and a glass-tiled backsplash. There is both a separate dining room area, and a breakfast table area that walks out to the side patio, perfect for morning coffee or BBQing. The upper level features fresh laminate floors and the primary bedroom has a wall-to-wall closet and ceiling fan. The main bathroom has an oak vanity with composite countertop and a vinyl tub & shower surround with glass doors for easy cleaning and maintenance. From the main level you can step down to a large family room with separate entrance that walks out at grade level. This space has room for multiple uses and includes a 2nd full bathroom with granite-topped vanity and stand-up shower. The lower level has great potential for additional bedrooms or a large rec-room and ample storage. Outside the house, choose from the covered front porch, the private side patio, or the bright open backyard for lounging and recreation. Lots of space for extended families or inlaw/duplex possibilities! Great location near parks and trails and quick highway access. 5 mins from Conestoga college. Solid 1980s construction with poured concrete foundation and copper plumbing.
For sale
C$599,900
847 Doon Village Rd, Kitchener, ON N2P 1A1
3beds
1,588sqft
Single Family Residence, Residential
Built in 1980
3,151 Square Feet Lot
$-- Zestimate®
C$378/sqft
C$-- HOA
What's special
- 7 days
- 7
- 1
Zillow last checked:
Listing updated:
Listed by:
Maureen Galivan, Salesperson,
RE/MAX Escarpment Realty Inc.,
Non Mem, Salesperson,
Re/Max Escarpment Realty Inc.
Source: ITSO,MLS®#: 40865567Originating MLS®#: Cornerstone Association of REALTORS®
Facts & features
Interior
Bedrooms & bathrooms
- Bedrooms: 3
- Bathrooms: 2
- Full bathrooms: 2
Other
- Level: Second
Bedroom
- Level: Second
Bedroom
- Level: Second
Bathroom
- Features: 4-Piece
- Level: Second
Bathroom
- Features: 3-Piece
- Level: Lower
Breakfast room
- Level: Main
Dining room
- Level: Main
Family room
- Level: Lower
Other
- Level: Main
Living room
- Level: Main
Other
- Level: Basement
Heating
- Forced Air, Natural Gas
Cooling
- Central Air
Appliances
- Included: Water Softener, Built-in Microwave, Dryer, Gas Oven/Range, Refrigerator, Washer
- Laundry: In-Suite
Features
- Ceiling Fan(s), In-law Capability
- Windows: Window Coverings
- Basement: Separate Entrance,Walk-Out Access,Full,Partially Finished
- Has fireplace: No
Interior area
- Total structure area: 1,588
- Total interior livable area: 1,588 sqft
- Finished area above ground: 1,588
Video & virtual tour
Property
Parking
- Total spaces: 3
- Parking features: Private Drive Single Wide
- Uncovered spaces: 3
Features
- Stories: 2
- Patio & porch: Patio, Porch
- Exterior features: Privacy, Private Entrance
- Frontage type: South
- Frontage length: 30.02
Lot
- Size: 3,151 Square Feet
- Dimensions: 30.02 x 104.99
- Features: Urban, Ample Parking, Highway Access, Park, Public Transit, Rec./Community Centre, Schools, Shopping Nearby
Details
- Additional structures: Shed(s)
- Parcel number: 226200345
- Zoning: R2B
Construction
Type & style
- Home type: SingleFamily
- Architectural style: Backsplit
- Property subtype: Single Family Residence, Residential
- Attached to another structure: Yes
Materials
- Brick
- Foundation: Poured Concrete
- Roof: Asphalt Shing
Condition
- 31-50 Years
- New construction: No
- Year built: 1980
Utilities & green energy
- Sewer: Sewer (Municipal)
- Water: Municipal
Community & HOA
Location
- Region: Kitchener
Financial & listing details
- Price per square foot: C$378/sqft
- Annual tax amount: C$3,543
- Date on market: 9/22/2026
- Inclusions: Built-in Microwave, Dryer, Gas Oven/Range, Refrigerator, Washer, Window Coverings, Tv And Mount Negotiable.
Price history
| Date | Event | Price |
|---|---|---|
| 9/22/2026 | Listed for sale | C$599,900C$378/sqft |
Source:  TRREB #X13814776 Report a problem TRREB #X13814776 Report a problem | ||
Public tax history
Tax history is unavailable.
Climate risks
Neighborhood: Pioneer Park
Nearby schools
GreatSchools rating
No schools nearby
We couldn't find any schools near this home.
Schools provided by the listing agent
- Elementary: Pioneer Park, Doon Ps
- High: Huron Heights
Source: ITSO. This data may not be complete. We recommend contacting the local school district to confirm school assignments for this home.

- C$589,0004 bd3 ba1.2k sqft839 Doon Village Rd, Kitchener, ON N2P1A1Sold
- C$685,0003 bd3 ba-- sqft854 Doon Village Rd E SUITE 18, Kitchener, ON N2P1A3New Construction

- C$2,1002 bd2 ba-- sqft854 Doon Village Rd W #17, Kitchener, ON N2P1A3For Rent

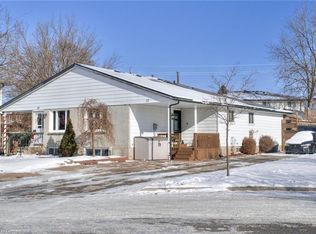
- C$642,0005 bd2 ba1k sqft37 Harvest Ct, Kitchener, ON N2P1T3Sold
Similar homes
- C$599,9003 bd2 ba950 sqft140 Arrowhead Cres, Kitchener, ON N2P 1B9For Sale
 MLS ID #40864760, Kimberley Ann Huxted, Broker, Condo Culture, Brokerage. ITSO
 - C$610,0003 bd2 ba1.1k sqft78 Old Huron Ct, Kitchener, ON N2R 1L7For Sale
 MLS ID #40865909, Kim Adema Topp, Broker, Royal LePage Wolle Realty. ITSO
 - C$629,9004 bd2 ba1k sqft113 Plymouth Rd, Kitchener, ON N2G 3G7For Sale
 MLS ID #40855650, Dennis Mehravar, Broker, Engel & Völkers Toronto Central. ITSO
 - C$489,9003 bd2 ba1.4k sqft54 Green Valley Dr #13, Kitchener, ON N2P 2A1For Sale
 MLS ID #40866324, Jeff Witmer, Salesperson, Royal LePage Wolle Realty. ITSO
