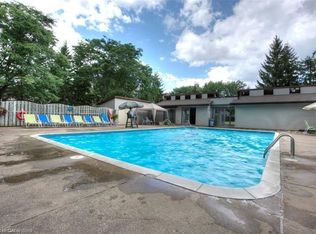
Welcome to Unit 2 at 30 Green Valley Drive, a stylish and spacious condo townhome offering over 2,000 sq. ft. of finished living space in Kitchener's desirable Pioneer Park community! Ideal for first-time buyers or downsizers seeking a low-maintenance lifestyle, this home features 3 bedrooms, 3 bathrooms, and key mechanical updates including updated furnace, A/C, and flooring. The bright, functional main level offers a comfortable layout for everyday living and entertaining. The finished walk-out basement opens directly onto a private patio backing onto green space —offering exceptional privacy with no rear neighbours. Enjoy turn-key convenience with exterior maintenance taken care of, along with exclusive access to the neighbourhood community pool. Conveniently located near scenic Grand River trails, shopping, transit, and Highway 401. Move in and enjoy effortless living surrounded by nature!
For sale
C$499,900
30 Green Valley Dr #2, Kitchener, ON N2P 1G8
3beds
2,080sqft
Row/Townhouse, Residential, Condominium
Built in ----
-- sqft lot
$-- Zestimate®
C$240/sqft
C$653/mo HOA
What's special
Bright functional main levelFinished walk-out basement
- 8 days
- 4
- 1
Zillow last checked:
Listing updated:
Listed by:
Nikki De Veer, Salesperson,
Royal LePage Royal City Realty
Source: ITSO,MLS®#: 40857879Originating MLS®#: Cornerstone Association of REALTORS®
Facts & features
Interior
Bedrooms & bathrooms
- Bedrooms: 3
- Bathrooms: 3
- Full bathrooms: 2
- 1/2 bathrooms: 1
- Main level bathrooms: 1
Other
- Level: Third
Bedroom
- Level: Third
Bedroom
- Level: Third
Bathroom
- Features: 2-Piece
- Level: Main
Bathroom
- Features: 4-Piece
- Level: Third
Other
- Features: 4-Piece
- Level: Third
Breakfast room
- Level: Main
Dining room
- Level: Main
Kitchen
- Level: Main
Laundry
- Level: Lower
Living room
- Level: Main
Recreation room
- Level: Lower
Heating
- Forced Air, Natural Gas
Cooling
- Central Air
Appliances
- Included: Water Softener, Built-in Microwave, Dishwasher, Dryer, Refrigerator, Stove, Washer
Features
- Windows: Window Coverings
- Basement: Walk-Out Access,Full,Finished
- Has fireplace: No
Interior area
- Total structure area: 2,080
- Total interior livable area: 2,080 sqft
- Finished area above ground: 2,080
Video & virtual tour
Property
Parking
- Total spaces: 2
- Parking features: Attached Garage, Private Drive Single Wide
- Attached garage spaces: 1
- Uncovered spaces: 1
Features
- Stories: 2
- Frontage type: South
Lot
- Features: Urban, Greenbelt, Highway Access, Major Highway, Public Transit, Ravine, Trails
Details
- Parcel number: 230270002
- Zoning: RES-5
Construction
Type & style
- Home type: Townhouse
- Architectural style: Townhouse
- Property subtype: Row/Townhouse, Residential, Condominium
- Attached to another structure: Yes
Materials
- Vinyl Siding
- Roof: Asphalt Shing
Condition
- 51-99 Years
- New construction: No
Utilities & green energy
- Sewer: Sewer (Municipal)
- Water: Municipal
Community & HOA
HOA
- Has HOA: Yes
- Amenities included: Pool, Parking
- Services included: Insurance, Building Maintenance, Common Elements, Doors, Maintenance Grounds, Roof, Snow Removal, Water, Windows
- HOA fee: C$653 monthly
Location
- Region: Kitchener
Financial & listing details
- Price per square foot: C$240/sqft
- Annual tax amount: C$2,854
- Date on market: 9/17/2026
- Inclusions: Built-in Microwave, Dishwasher, Dryer, Refrigerator, Stove, Washer, Window Coverings
Price history
| Date | Event | Price |
|---|---|---|
| 9/17/2026 | Listed for sale | C$499,900C$240/sqft |
Source:  TRREB #X13798608 Report a problem TRREB #X13798608 Report a problem | ||
Public tax history
Tax history is unavailable.
Climate risks
Neighborhood: Pioneer Park
Nearby schools
GreatSchools rating
No schools nearby
We couldn't find any schools near this home.

Similar homes
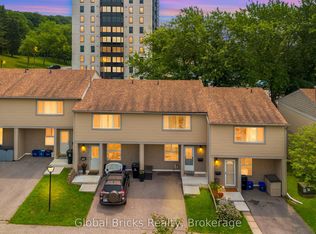
- C$489,9002 bd2 ba1.4k sqft54 Green Valley Dr #13, Kitchener, ON N2P 2A1For Sale
 MLS ID #40866324, Jeff Witmer, Salesperson, Royal LePage Wolle Realty. ITSO
 - C$370,0003 bd2 ba1k sqftUpper Canada Manor, Kitchener, ON N2P 1G2New Construction
 MLS ID #40863126, Nicole Brand, Salesperson, RE/MAX TWIN CITY REALTY INC.. ITSO
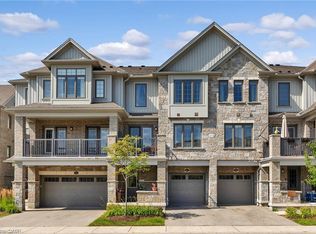
 - C$529,9002 bd3 ba1.5k sqft115 S Creek Dr #2C, Kitchener, ON N2P 0H2For Sale
 MLS ID #40865592, Nicole Bartlett, Salesperson, RE/MAX TWIN CITY REALTY INC.. ITSO
 - C$520,0003 bd4 ba1.3k sqft975 Strasburg Rd #4, Kitchener, ON N2E 0A8For Sale
 MLS ID #40866197, Shafina Hussein, Salesperson, EXP REALTY. ITSO
