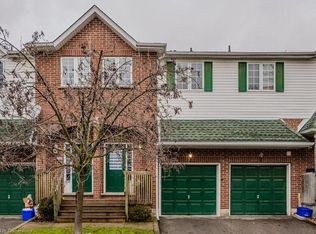
Welcome to maintenance free luxury living at Village on the Green. This spectacular home is almost 2100 sq/ft of above grade living space, backing onto lush greenery and Schneiders Creek. This unit enjoys one of the rare views of the spectacular property. It boasts a one of a kind gourmet kitchen that was custom designed and on point with detail and functionality. You could create the most amazing meals here with ease, you will be in awe when you enter this room. R/O water. There is also a formal dining room and spacious living room on this level. When you enter on the ground level you will find the laundry room and the family room walks out to an updated partially fenced private patio. The mature trees create a serene canopy for your enjoyment. The bedroom level is complete with 3 great sized bedrooms and two full bathrooms. The primary bedroom features a walk-in closet and a gorgeous updated ensuite. This complex has so much to offer, an outdoor heated swimming pool, shopping, close to the 401, Conestoga College, walking trails, golf course. The condo fees include ground level snow removal, roof, doors, windows, guest parking, water. Just move in, relax and enjoy. Home ownership without the worries or exterior maintenance.
Sold for $520,000
C$520,000
30 Green Valley Dr #12, Kitchener, ON N2P 1G8
3beds
2,078sqft
Row/Townhouse, Residential, Condominium
Built in 1974
-- sqft lot
$-- Zestimate®
C$250/sqft
C$3,062 Estimated rent
Home value
Not available
Estimated sales range
Not available
Not available
Owner options
List your home for rent
C$3,062/mo
Rent Zestimate®
Find your next renter with Zillow Rental Manager. Plus, with online applications, you can quickly screen prospective tenants – for free.
C$3,062/mo
Rent Zestimate®
Refinance and save
C$2,803/mo
Est. payment
Refinancing to a lower rate could help reduce your monthly payments and save thousands over the life of the loan.
C$2,803/mo
Est. payment
Explore your selling options
Work with a Zillow partner agent
Leverage their expertise and Zillow's premium Showcase listings to get your home seen by more buyers.
Get startedList with your own agent
Get your home in front of millions of buyers by listing it on Zillow.
Learn how to do itSell it yourself
Take full control of how buyers see your home on Zillow by listing For Sale by Owner (FSBO).
List your homeWhat's special
Zillow last checked:
Listing updated:
Listed by:
Julie Hay, Salesperson,
RED AND WHITE REALTY INC.
Source: ITSO,MLS®#: 40729999Originating MLS®#: Cornerstone Association of REALTORS®
Facts & features
Interior
Bedrooms & bathrooms
- Bedrooms: 3
- Bathrooms: 3
- Full bathrooms: 2
- 1/2 bathrooms: 1
Other
- Features: Walk-in Closet
- Level: Third
Bedroom
- Level: Third
Bedroom
- Level: Third
Bathroom
- Features: 2-Piece
- Level: Second
Bathroom
- Features: 4-Piece
- Level: Third
Other
- Features: 5+ Piece
- Level: Third
Dining room
- Level: Second
Eat in kitchen
- Level: Second
Family room
- Features: Sliding Doors
- Level: Main
Living room
- Level: Second
Heating
- Forced Air, Natural Gas, Gas Hot Water
Cooling
- Central Air
Appliances
- Included: Water Purifier, Water Softener, Dishwasher, Dryer, Refrigerator, Stove, Washer
- Laundry: In-Suite
Features
- Auto Garage Door Remote(s), Water Treatment
- Windows: Window Coverings
- Basement: Full,Finished
- Has fireplace: No
Interior area
- Total structure area: 2,078
- Total interior livable area: 2,078 sqft
- Finished area above ground: 2,078
Property
Parking
- Total spaces: 2
- Parking features: Attached Garage, Garage Door Opener, Asphalt, Front Yard Parking
- Attached garage spaces: 1
- Uncovered spaces: 1
Features
- Patio & porch: Patio
- Pool features: Community
- Has view: Yes
- View description: Forest
- Waterfront features: River/Stream
- Frontage type: South
Lot
- Features: Urban, Greenbelt, Schools, Shopping Nearby, Skiing, Trails
Details
- Parcel number: 230270012
- Zoning: R2B
Construction
Type & style
- Home type: Townhouse
- Architectural style: 3 Storey
- Property subtype: Row/Townhouse, Residential, Condominium
- Attached to another structure: Yes
Materials
- Vinyl Siding
- Foundation: Concrete Perimeter
- Roof: Asphalt Shing
Condition
- 51-99 Years
- New construction: No
- Year built: 1974
Utilities & green energy
- Sewer: Sewer (Municipal)
- Water: Municipal
Community & HOA
HOA
- Has HOA: Yes
- Amenities included: BBQs Permitted, Pool, Parking
- Services included: Association Fee, Insurance, Building Maintenance, Doors, Maintenance Grounds, Roof, Snow Removal, Water, Windows
- HOA fee: C$605 monthly
- Second HOA fee: C$605 monthly
Location
- Region: Kitchener
Financial & listing details
- Price per square foot: C$250/sqft
- Annual tax amount: C$2,635
- Date on market: 7/18/2025
- Inclusions: Dishwasher, Dryer, Garage Door Opener, Refrigerator, Stove, Washer, Window Coverings
- Exclusions: Dyson Charger, Tv In Family Room (1st Level Office) Mirror In The Powder Room, Freezer In Laundry Room, Shelves In The Garage
Price history
| Date | Event | Price |
|---|---|---|
| 8/29/2025 | Sold | C$520,000C$250/sqft |
Source: ITSO #40729999 Report a problem | ||
Public tax history
Tax history is unavailable.
Neighborhood: Pioneer Park
Nearby homes
- C$---- bd-- ba-- sqft30 Green Valley Dr #96, Kitchener, ON N2P1G8Off Market
- C$499,9003 bd3 ba2k sqft30 Green Valley Dr #2, Kitchener, ON N2P1G8For Sale

- C$--3 bd2 ba-- sqft42 Green Valley Dr #19, Kitchener, ON N2P2J8Off Market
- C$630,0003 bd3 ba1.3k sqft42 Green Valley Dr #2, Kitchener, ON N2P2J8Sold
- C$389,9984 bd2 ba-- sqft15 Green Valley Dr #27, Kitchener, ON N2P1K7For Sale
- C$2,8003 bd2 ba-- sqft15 Green Valley Dr #29, Kitchener, ON N2P1K7For Rent
- C$450,0003 bd2 ba-- sqft15 Green Valley Dr #1, Kitchener, ON N2P1K7For Sale
- C$475,0003 bd3 ba2k sqft30 Green Valley Dr #36, Kitchener, ON N2P1G8For Sale
Nearby schools
GreatSchools rating
No schools nearby
We couldn't find any schools near this home.
- Ontario
- Waterloo Regional Municipality
- Kitchener
- N2P 1G8
- Pioneer Park
- 30 Green Valley Dr Unit 12
