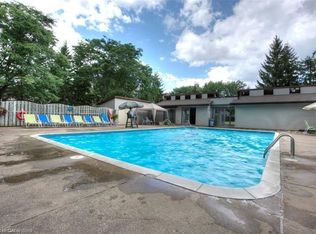
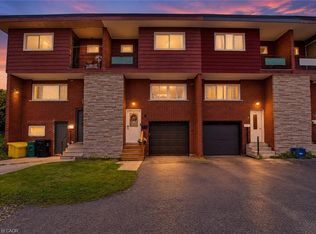
END UNIT • BACKS ONTO GREEN SPACE • COMMUNITY POOL - Welcome to 30 Green Valley Drive, Unit 36, a spacious end-unit townhome offering 2080 sq ft of living space with a combination of comfort, privacy and outdoor space. Ideally positioned at the end of the row and backing onto green space, this home enjoys a peaceful setting with a private yard and direct access to the outdoors. The main level features a newly renovated eat-in kitchen with ample cupboard space, stainless steel appliances, stainless steel sink, quartz countertop, subway tile backsplash. A separate dining room and a bright spacious living room with french doors, providing plenty of room for both everyday living and entertaining. A convenient two-piece powder room completes the main floor. Upstairs, you'll find three bedrooms and two full bathrooms, including a spacious primary suite featuring a three-piece ensuite with a walk-in glass shower and walk-in closet. The finished lower level offers additional living space and features patio doors leading directly to the deck and backyard, creating an easy connection to the outdoors and offering even more flexibility for family living, entertaining or relaxing. A single-car garage and parking for an additional car in the driveway. Added bonus of the community pool. Furnace and A/C - 2 years old. An excellent opportunity for buyers looking for a spacious home in a quiet setting with green-space views, outdoor living and the added benefit of being an end unit.
For sale
C$475,000
30 Green Valley Dr #36, Kitchener, ON N2P 1G8
3beds
2,080sqft
Row/Townhouse, Residential, Condominium
Built in 1974
-- sqft lot
$-- Zestimate®
C$228/sqft
C$653/mo HOA
What's special
Backs onto green spacePrivate yardNewly renovated eat-in kitchenAmple cupboard spaceStainless steel appliancesStainless steel sinkQuartz countertop
- 8 hours
- 3
- 0
Zillow last checked:
Listing updated:
Listed by:
Sharon Louise Parsons, Salesperson,
Engel & Völkers Toronto Central
Source: ITSO,MLS®#: 40867728Originating MLS®#: Cornerstone Association of REALTORS®
Facts & features
Interior
Bedrooms & bathrooms
- Bedrooms: 3
- Bathrooms: 3
- Full bathrooms: 2
- 1/2 bathrooms: 1
Kitchen
- Level: Second
Heating
- Forced Air, Natural Gas
Cooling
- Central Air
Appliances
- Included: Water Heater, Water Softener, Dishwasher, Dryer, Refrigerator, Stove, Washer
- Laundry: In Basement
Features
- Basement: Walk-Out Access,Full,Finished
- Has fireplace: No
Interior area
- Total structure area: 2,080
- Total interior livable area: 2,080 sqft
- Finished area above ground: 2,080
Property
Parking
- Total spaces: 2
- Parking features: Attached Garage, Private Drive Single Wide
- Attached garage spaces: 1
- Uncovered spaces: 1
Features
- Stories: 3
- Patio & porch: Deck
- Exterior features: Backs on Greenbelt
- Pool features: Community
- Frontage type: West
Lot
- Features: Urban, Greenbelt, Library, Park, Playground Nearby, Public Transit, Rec./Community Centre, Schools, Shopping Nearby
Details
- Parcel number: 230270036
- Zoning: R2B
Construction
Type & style
- Home type: Townhouse
- Architectural style: Townhouse
- Property subtype: Row/Townhouse, Residential, Condominium
- Attached to another structure: Yes
Materials
- Brick, Vinyl Siding
- Foundation: Poured Concrete
- Roof: Asphalt Shing
Condition
- 51-99 Years
- New construction: No
- Year built: 1974
Utilities & green energy
- Sewer: Sewer (Municipal)
- Water: Municipal
Community & HOA
HOA
- Has HOA: Yes
- Amenities included: Pool, Parking
- Services included: Insurance, Building Maintenance, Common Elements, Maintenance Grounds, Parking, Snow Removal, Water, Windows
- HOA fee: C$653 monthly
Location
- Region: Kitchener
Financial & listing details
- Price per square foot: C$228/sqft
- Annual tax amount: C$2,876
- Date on market: 10/2/2026
- Inclusions: Dishwasher, Dryer, Refrigerator, Stove, Washer
- Exclusions: Tenants Belongings
Price history
| Date | Event | Price |
|---|---|---|
| 10/2/2026 | Listed for sale | C$475,000C$228/sqft |
Source: ITSO #40867728 Report a problem | ||
Public tax history
Tax history is unavailable.
Climate risks
Neighborhood: Pioneer Park
Nearby schools
GreatSchools rating
No schools nearby
We couldn't find any schools near this home.


Similar homes
- C$489,0003 bd2 ba1.2k sqft121 Morgan Ave #7, Kitchener, ON N2A 2M4For Sale
 MLS ID #40867717, James Mccloskey, Salesperson, RE/MAX REALTY ENTERPRISES INC. ITSO
 - C$499,9003 bd1 ba1k sqft157 Old Carriage Dr, Kitchener, ON N2P 1H5For Sale
 MLS ID #40867923, Ian Inglis, Broker, RE/MAX SOLID GOLD REALTY (II) LTD.. ITSO
 - C$500,0003 bd1 ba1.1k sqft9 Greenbrook Dr, Kitchener, ON N2M 4J5For Sale
 MLS ID #40867284, Michelle Wobst, Salesperson, RE/MAX REAL ESTATE CENTRE INC., BROKERAGE. ITSO
 - C$499,9002 bd3 ba1k sqftLivingstone Circle, Kitchener, ON N2A 2A7For Sale
 MLS ID #40867612, Eric Skovsgaard, Salesperson, ROYAL LEPAGE WOLLE REALTY. ITSO
