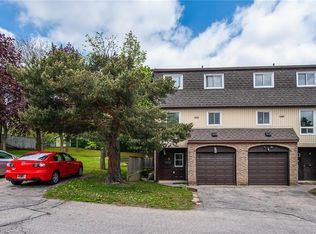
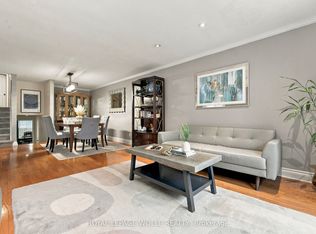
End-unit! This spacious, carpet-free 3-bedroom condo townhouse offers stylish updates and a fantastic family-friendly location. The bright, updated kitchen features butcher block countertops, stainless steel appliances, a built-in microwave, modern backsplash, ample cabinetry, and a convenient broom closet. Sliding doors lead to a small deck with steps down to a private patio and fully fenced backyard, complete with gated access to the open space directly behind the home. The sun-filled open-concept living and dining area showcases updated flooring and providesan inviting space for everyday living and entertaining. Upstairs, the thoughtfully renovated main bathroom features double sinks, while the third floor offers a spacious primary bedroom and two additional bright, well-sized bedrooms. The ground level includes a single-car garage with direct access to the foyer, a separate laundry area, a 2-piece bathroom, and a large storage room with excellent potential to be finished as a den, home office, or recreation room. Ideally located in a desirable family-friendly neighbourhood, this home is close to schools, shopping, public transit, parks, walking trails, and everyday amenities.
For sale
C$399,900
80 Old Country Dr #1, Kitchener, ON N2E 2E5
3beds
1,580sqft
Row/Townhouse, Residential, Condominium
Built in 1976
-- sqft lot
$-- Zestimate®
C$253/sqft
C$574/mo HOA
What's special
Bright updated kitchenButcher block countertopsStainless steel appliancesBuilt-in microwaveModern backsplashAmple cabinetryConvenient broom closet
- 45 days
- 97
- 3
Zillow last checked:
Listing updated:
Listed by:
Courtney Pfaff, Salesperson,
Peak Realty Ltd.,
Deborah Cardiff, Salesperson,
Peak Realty Ltd.
Source: ITSO,MLS®#: 40860825Originating MLS®#: Cornerstone Association of REALTORS®
Facts & features
Interior
Bedrooms & bathrooms
- Bedrooms: 3
- Bathrooms: 2
- Full bathrooms: 1
- 1/2 bathrooms: 1
Bedroom
- Level: Second
- Area: 81.45
- Dimensions: 9ft. 5in. X 9ft. 0in.
Bedroom
- Level: Second
- Area: 104.65
- Dimensions: 8ft. 5in. X 13ft. 0in.
Other
- Level: Second
- Area: 130.6
- Dimensions: 10ft. 0in. X 13ft. 6in.
Bathroom
- Features: 2-Piece
- Level: Basement
Bathroom
- Features: 5+ Piece
- Level: Second
Dining room
- Level: Main
- Area: 81.36
- Dimensions: 9ft. 2in. X 9ft. 2in.
Foyer
- Level: Basement
- Area: 90.2
- Dimensions: 10ft. 0in. X 9ft. 2in.
Kitchen
- Level: Main
- Area: 71
- Dimensions: 10ft. 0in. X 7ft. 10in.
Laundry
- Level: Basement
- Area: 49.98
- Dimensions: 7ft. 4in. X 7ft. 10in.
Living room
- Level: Main
- Area: 324.59
- Dimensions: 17ft. 3in. X 19ft. 6in.
Storage
- Level: Basement
Heating
- Baseboard, Electric
Cooling
- Ductless, Wall Unit(s), Other
Appliances
- Included: Water Heater, Water Softener, Built-in Microwave, Dryer, Refrigerator, Stove, Washer
- Laundry: In Basement
Features
- Basement: Walk-Out Access,Partial,Partially Finished
- Has fireplace: No
Interior area
- Total structure area: 1,580
- Total interior livable area: 1,580 sqft
- Finished area above ground: 1,580
Video & virtual tour
Property
Parking
- Total spaces: 2
- Parking features: Attached Garage, Asphalt, Private Drive Single Wide
- Attached garage spaces: 1
- Uncovered spaces: 1
Features
- Stories: 3
- Patio & porch: Open, Deck, Patio
- Fencing: Full
- Frontage type: North
Lot
- Features: Urban, Ample Parking, Highway Access, Open Spaces, Park, Place of Worship, Playground Nearby, Public Transit, Rec./Community Centre, Schools, Shopping Nearby, Trails
- Topography: Flat
Details
- Parcel number: 230480001
- Zoning: R5
Construction
Type & style
- Home type: Townhouse
- Architectural style: Townhouse
- Property subtype: Row/Townhouse, Residential, Condominium
- Attached to another structure: Yes
Materials
- Brick, Vinyl Siding
- Roof: Asphalt Shing
Condition
- 31-50 Years
- New construction: No
- Year built: 1976
Utilities & green energy
- Sewer: Sewer (Municipal)
- Water: Municipal
Community & HOA
HOA
- Has HOA: Yes
- Amenities included: BBQs Permitted, Playground, Parking
- Services included: Insurance, Maintenance Grounds, Parking, Trash, Property Management Fees, Roof, Snow Removal, Water
- HOA fee: C$574 monthly
Location
- Region: Kitchener
Financial & listing details
- Price per square foot: C$253/sqft
- Annual tax amount: C$2,460
- Date on market: 9/9/2026
- Inclusions: Built-in Microwave, Dryer, Refrigerator, Stove, Washer
Price history
| Date | Event | Price |
|---|---|---|
| 10/5/2026 | Price change | C$399,900-4.8%C$253/sqft |
Source: ITSO #40860825 Report a problem | ||
| 9/9/2026 | Listed for sale | C$419,900C$266/sqft |
Source: ITSO #40860825 Report a problem | ||
Public tax history
Tax history is unavailable.
Climate risks
Neighborhood: Country Hills
Nearby schools
GreatSchools rating
No schools nearby
We couldn't find any schools near this home.

Similar homes
- C$379,5003 bd2 ba1.5k sqft60 Elmsdale Dr #66, Kitchener, ON N2E 2G4For Sale
 MLS ID #40859645, Brenda Lynn Milmine, Salesperson, RE/MAX SOLID GOLD REALTY (II) LTD.. ITSO
 - C$429,9003 bd2 ba1.4k sqft14 Williamsburg Rd #47, Kitchener, ON N2E 1W1For Sale
 MLS ID #40856261, Fernando Calero, Salesperson, RE/MAX Twin City Realty Inc.. ITSO
 - C$429,9002 bd3 ba1.4k sqft23 Valencia Ave, Kitchener, ON N2R 0R7For Sale
 MLS ID #40873206, Maninder Sohi, Broker, RE/MAX Twin City Realty Inc.. ITSO
 - C$449,0003 bd2 ba1k sqftWaterloo North, Kitchener, ON N2E 2S7For Sale
 MLS ID #40855803, Yaneth Maribel Siliezar, Salesperson, Royal LePage Wolle Realty. ITSO
