
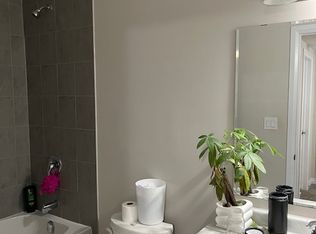
Welcome to 23 Valencia Avenue, a beautifully maintained townhouse located in Kitchener's highly desirable Huron Park community! Offering 1,493 sq. ft. of well-designed living space, this home features 2 spacious bedrooms, 2.5 bathrooms, and a functional layout ideal for first-time buyers, young professionals, or small families. The welcoming entry level offers a convenient powder room, utility room, and direct access to the attached garage. Upstairs, the bright and inviting open-concept living and dining area flows seamlessly into an upgraded kitchen featuring granite countertops, black stainless steel appliances, ample cabinetry, and generous counter space. Large windows bring in plenty of natural light, while wooden flooring adds a modern touch. Step outside onto your spacious balcony, perfect for relaxing or enjoying your morning coffee. The upper level features two generously sized bedrooms, including a primary bedroom with a walk-in closet and private ensuite, along with a second full bathroom and convenient upper-level laundry. Enjoy the added convenience of a private driveway and attached garage. Ideally situated close to schools, RBJ Schlegel Park, Huron Natural Area, walking trails, shopping, grocery stores, restaurants, and public transit, with easy access to Highway 401. A fantastic opportunity to own a move-in-ready home in one of Kitchener's most popular and growing neighbourhoods. Book your private showing today!
For sale
C$499,900
23 Valencia Ave, Kitchener, ON N2R 0R7
2beds
1,493sqft
Row/Townhouse, Residential, Townhouse, Condominium
Built in 2022
-- sqft lot
$-- Zestimate®
C$335/sqft
C$358/mo HOA
What's special
Welcoming entry levelConvenient powder roomUtility roomBlack stainless steel appliancesAmple cabinetryGenerous counter spaceTwo generously sized bedrooms
- 9 days
- 19
- 2
Zillow last checked:
Listing updated:
Listed by:
Maninder Sohi, Broker,
RE/MAX Twin City Realty Inc.
Source: ITSO,MLS®#: 40867942Originating MLS®#: Cornerstone Association of REALTORS®
Facts & features
Interior
Bedrooms & bathrooms
- Bedrooms: 2
- Bathrooms: 3
- Full bathrooms: 2
- 1/2 bathrooms: 1
Other
- Description: With Walk In Shower, W/I Closet
- Features: 3-Piece, Carpet, Walk-in Closet
- Level: Third
Bedroom
- Description: Large Window
- Features: Carpet
- Level: Third
Bathroom
- Features: 2-Piece
- Level: Lower
Bathroom
- Description: Large Window, Carpet
- Features: 4-Piece, Walk-in Closet
- Level: Third
Other
- Features: 4-Piece
- Level: Third
Dining room
- Description: Combined with Living, Open Concept, Balcony
- Level: Main
Great room
- Description: Open Concept, Combined with Dining, Balcony, Large Window
- Level: Main
Kitchen
- Description: Granite counter Top, Stainless Steel Appliances, Open Concept
- Level: Main
Heating
- Forced Air
Cooling
- Central Air
Appliances
- Included: Water Heater, Water Softener, Dishwasher, Dryer, Range Hood, Refrigerator, Stove, Washer
- Laundry: Upper Level
Features
- Basement: None
- Has fireplace: No
Interior area
- Total structure area: 1,493
- Total interior livable area: 1,493 sqft
- Finished area above ground: 1,493
Video & virtual tour
Property
Parking
- Total spaces: 3
- Parking features: Attached Garage, Asphalt, Private Drive Single Wide
- Attached garage spaces: 1
- Uncovered spaces: 2
Features
- Stories: 3
- Patio & porch: Enclosed, Porch
- Exterior features: Balcony
- Frontage type: East
Lot
- Features: Urban, Business Centre, Dog Park, Park, Place of Worship, Playground Nearby, Public Transit, School Bus Route, Schools, Shopping Nearby
Details
- Parcel number: 237310119
- Zoning: MU-1 750R
Construction
Type & style
- Home type: Townhouse
- Architectural style: Stacked Townhouse
- Property subtype: Row/Townhouse, Residential, Townhouse, Condominium
- Attached to another structure: Yes
Materials
- Aluminum Siding, Brick Veneer, Concrete
- Foundation: Slab
- Roof: Flat
Condition
- 0-5 Years
- New construction: No
- Year built: 2022
Utilities & green energy
- Sewer: Sewer (Municipal)
- Water: Municipal-Metered
Community & HOA
Community
- Security: Carbon Monoxide Detector, Carbon Monoxide Detector(s), Smoke Detector(s)
HOA
- Has HOA: Yes
- Amenities included: None
- Services included: Building Maintenance, C.A.M., Common Elements, Maintenance Grounds, Internet, Trash, Property Management Fees, Snow Removal, Snow Removal, Grass Cutting, High Speed Internet
- HOA fee: C$358 monthly
Location
- Region: Kitchener
Financial & listing details
- Price per square foot: C$335/sqft
- Annual tax amount: C$3,636
- Date on market: 10/9/2026
- Inclusions: Carbon Monoxide Detector, Dishwasher, Dryer, Range Hood, Refrigerator, Stove, Washer
Price history
| Date | Event | Price |
|---|---|---|
| 10/9/2026 | Listed for sale | C$499,900C$335/sqft |
Source: ITSO #40867942 Report a problem | ||
Public tax history
Tax history is unavailable.
Climate risks
Neighborhood: Huron South
Nearby schools
GreatSchools rating
No schools nearby
We couldn't find any schools near this home.
Schools provided by the listing agent
- Elementary: Jean Steckle Public School, Janet Metcalfe Public School
- High: Huron Heights Secondary School
Source: ITSO. This data may not be complete. We recommend contacting the local school district to confirm school assignments for this home.

Similar homes
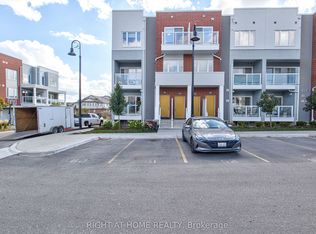
- C$469,9002 bd3 ba1.2k sqft102 Wheat Ln, Kitchener, ON N2R 0R6For Sale
 MLS ID #40871303, Bhupinder Singh, Broker, RE/MAX Real Estate Centre Inc.. ITSO
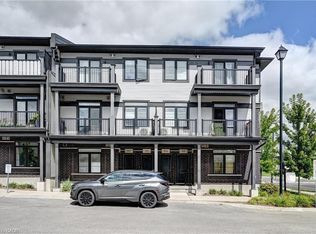
 - C$524,9902 bd3 ba1.2k sqft8 Oat Ln, Kitchener, ON N2R 0T1For Sale
 MLS ID #40850427, Anurag Sharma, Broker, RE/MAX Twin City Realty Inc.. ITSO
 - C$599,0003 bd2 ba1.3k sqft286 Sophia Cres, Kitchener, ON N2R 1X9For Sale
 MLS ID #40866989, Rany Soliman, Salesperson, Royal LePage Wolle Realty. ITSO
 - C$549,0002 bd3 ba1.4k sqft9 Outlook Ter, Kitchener, ON N2R 0K6For Sale
 MLS ID #40845084, Erin Ireland, Salesperson, Re/Max Twin City Realty Inc.. ITSO
