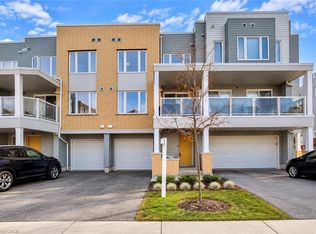
A beautifully designed, non-stacked 3-storey condo townhouse offering approximately 1,800 sq. ft. of comfortable living space. This spacious home features 2+1 bedrooms, 2 bathrooms, an attached garage with direct access to the home, an additional driveway parking space and a separate side-door entrance from the driveway. The main living level offers an inviting open-concept layout with a generous great room, dining area and kitchen, with walk-out access to a private balcony. The third level features two spacious bedrooms, including a primary bedroom with a walk-in closet, plus a second bedroom with its own walk-in closet. The generously sized, finished above-ground lower level offers excellent potential for a third bedroom, with flexibility for a recreation room, home office or additional living space. Convenient ensuite laundry, central air conditioning, a water softener and ample storage add to the comfort of this home. Located in a desirable Kitchener neighbourhood near Seabrook Drive and Fischer-Hallman Road. Tenants vacate November 30th. A fantastic opportunity for first-time buyers, families or investors!
For sale
C$529,000
57 Progress Cres, Kitchener, ON N2R 0R7
3beds
3baths
Townhouse
Built in ----
-- sqft lot
$-- Zestimate®
C$--/sqft
C$438/mo HOA
What's special
Additional driveway parking spaceInviting open-concept layoutGenerous great roomDining areaTwo spacious bedroomsConvenient ensuite laundryCentral air conditioning
- 1 day
- 6
- 0
Zillow last checked:
Listing updated:
Listed by:
RE/MAX REAL ESTATE CENTRE INC.
Source: TRREB,MLS®#: X14083374 Originating MLS®#: Toronto Regional Real Estate Board
Originating MLS®#: Toronto Regional Real Estate BoardFacts & features
Interior
Bedrooms & bathrooms
- Bedrooms: 3
- Bathrooms: 3
Primary bedroom
- Level: Third
- Dimensions: 5.38 x 3.5
Bedroom 2
- Description: Bedroom 2
- Level: Third
- Area: 0 Square Meters
- Area source: Other
- Dimensions: 3.91 x 3.45
Dining room
- Level: Second
- Dimensions: 3.69 x 3.47
Great room
- Level: Second
- Dimensions: 5.9 x 3.5
Kitchen
- Level: Second
- Dimensions: 4.66 x 3.38
Recreation
- Level: Ground
- Dimensions: 4.58 x 2.44
Heating
- Forced Air, Gas
Cooling
- Central Air
Appliances
- Included: Water Softener
- Laundry: Ensuite
Features
- Basement: Finished
- Has fireplace: No
Interior area
- Living area range: 1800-1999 null
Property
Parking
- Total spaces: 2
- Parking features: Other
- Has attached garage: Yes
Features
- Stories: 3
- Exterior features: Open Balcony
Details
- Parcel number: 237310040
Construction
Type & style
- Home type: Townhouse
- Property subtype: Townhouse
- Attached to another structure: Yes
Materials
- Brick Front, Stucco (Plaster)
- Foundation: Concrete
- Roof: Asphalt Shingle
Community & HOA
HOA
- Services included: CAC Included, Building Insurance Included, Condo Taxes Included
- HOA fee: C$438 monthly
- HOA name: WSCC
Location
- Region: Kitchener
Financial & listing details
- Annual tax amount: C$4,246
- Date on market: 10/15/2026
Price history
Price history is unavailable.
Public tax history
Tax history is unavailable.
Climate risks
Neighborhood: Rosenberg
Nearby schools
GreatSchools rating
No schools nearby
We couldn't find any schools near this home.

Similar homes
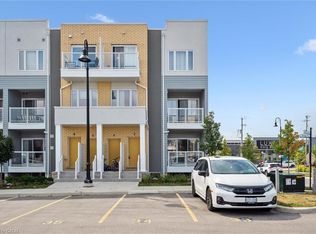
- C$600,0002 bd3 ba-- sqft34 Vitality Dr, Kitchener, ON N2R 0R7For Sale
 MLS ID #X12958372, RIGHT AT HOME REALTY INC.. TRREB
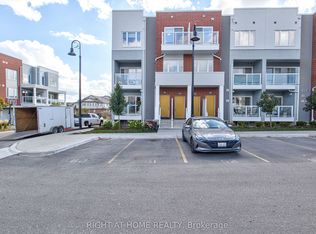
 - C$549,0002 bd3 ba-- sqft261 Woodbine Ave #28, Kitchener, ON N2R 0S7For Sale
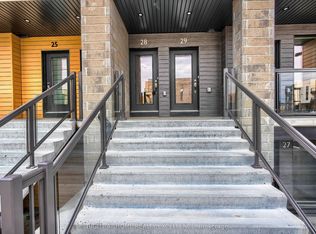 MLS ID #X13769876, RIGHT AT HOME REALTY EXCELLENCE. TRREB
 - C$559,0003 bd2 ba-- sqft51 Paulander Dr #51, Kitchener, ON N2M 5E5For Sale
 MLS ID #X13869758, HOMELIFE/FUTURE REALTY INC.. TRREB
 - C$479,0002 bd2 ba922 sqft110 Fergus Ave #228, Kitchener, ON N2A 0K9For Sale
 MLS ID #40871485, Emanuel Catana, Salesperson, SMART FROM HOME REALTY LIMITED. ITSO
