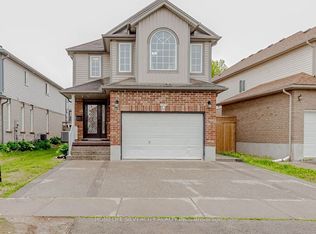
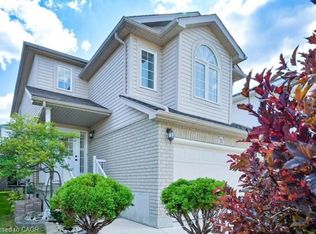
Great Family Home With Attached Garage Is Located In The Popular Activa Area. This Gorgeously Updated Family Home Features Over 1500Sq ft Of Living Space & Finished Basement. 3 Bedrooms & 3 Bathrooms, Open Concept Main Floor Layout With Sliders Out To The Large Deck In Backyard. Spacious Master Bedroom With his & Hers Closet. Close To All Amenities.
For sale
C$599,900
312 Activa Ave, Kitchener, ON N2E 3V1
3beds
3baths
Townhouse
Built in ----
2,124 Square Feet Lot
$-- Zestimate®
C$--/sqft
C$-- HOA
What's special
Attached garageGorgeously updated family homeFinished basementLarge deck in backyardSpacious master bedroomHis and hers closet
- 113 days
- 8
- 0
Zillow last checked:
Listing updated:
Listed by:
SAVOCO REAL ESTATE LTD.
Source: TRREB,MLS®#: X13480828 Originating MLS®#: Toronto Regional Real Estate Board
Originating MLS®#: Toronto Regional Real Estate BoardFacts & features
Interior
Bedrooms & bathrooms
- Bedrooms: 3
- Bathrooms: 3
Primary bedroom
- Level: Second
- Dimensions: 3.66 x 5.18
Bedroom 2
- Level: Second
- Dimensions: 2.57 x 5.15
Bedroom 3
- Level: Second
- Dimensions: 2.52 x 4.03
Dining room
- Level: Main
- Dimensions: 3.01 x 2.59
Kitchen
- Level: Main
- Dimensions: 3.02 x 2.59
Living room
- Level: Main
- Dimensions: 5.23 x 3.89
Heating
- Forced Air, Gas
Cooling
- Central Air
Features
- None
- Basement: Finished
- Has fireplace: No
Interior area
- Living area range: 1100-1500 null
Property
Parking
- Total spaces: 2
- Parking features: Garage
- Has garage: Yes
Features
- Stories: 2
- Pool features: None
Lot
- Size: 2,124 Square Feet
Details
- Parcel number: 227271155
Construction
Type & style
- Home type: Townhouse
- Property subtype: Townhouse
Materials
- Aluminum Siding, Brick
- Foundation: Concrete
- Roof: Asphalt Shingle
Utilities & green energy
- Sewer: Septic
Community & HOA
Location
- Region: Kitchener
Financial & listing details
- Annual tax amount: C$3,568
- Date on market: 6/23/2026
Price history
Price history is unavailable.
Public tax history
Tax history is unavailable.
Climate risks
Neighborhood: Laurentian West
Nearby schools
GreatSchools rating
No schools nearby
We couldn't find any schools near this home.


Similar homes
- C$610,0003 bd2 ba1.1k sqft212 Red Clover Ct, Kitchener, ON N2E 4J5For Sale
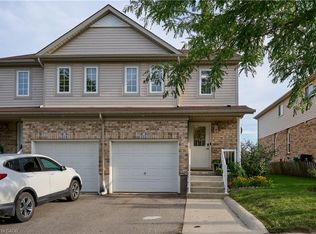 MLS ID #40857378, Sophia Georgiou, Salesperson, Re/Max Twin City Realty Inc.. ITSO
 - C$599,0003 bd2 ba1.3k sqft286 Sophia Cres, Kitchener, ON N2R 1X9For Sale
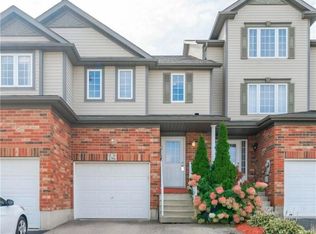 MLS ID #40866989, Rany Soliman, Salesperson, Royal LePage Wolle Realty. ITSO
 - C$665,0003 bd3 ba-- sqft34 Mountain Laurel Cres, Kitchener, ON N2E 3W9For Sale
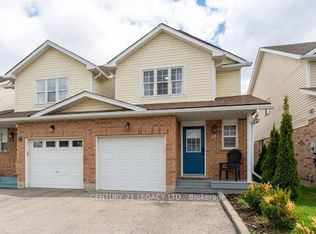 MLS ID #X13723896, CENTURY 21 LEGACY LTD.. TRREB
 - C$549,9003 bd3 ba1.4k sqft110 Activa Ave #E33, Kitchener, ON N2E 4K4For Sale
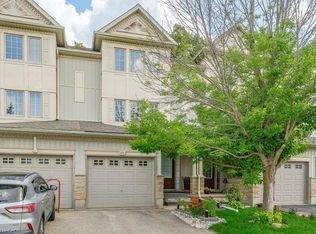 MLS ID #40866880, Alejandra Ivic, Salesperson, RE/MAX Twin City Realty Inc.. ITSO
