Discover your ideal home at 51 Peach Blossom, Finished basement, featuring renovated interiors with an entirely new kitchen that includes updated cabinets, quartz countertops, a stylish backsplash, pot lights and brand new appliances such as a built-in Over-the-Range Microwaves, stove and dishwasher. The inviting sunken great room, enhanced by pot lights, easy access to a generous deck perfect for entertaining and BBQs. The upstairs family room is a bonus, bright and airy, thanks to natural light, California shutters on the main and second-floor. The entire house was freshly painted. The bathrooms, which had been updated with a sleek glass shower (main), quartz vanity tops, and new modern toilets. The 1.5 garage gives extra room for one car parking and storage. This desirable home in Kitchener's Laurentian West offers an ideal blend of convenience and community, with easy access to parks, trails, and schools for outdoor and educational opportunities. It's proximity to Sunrise Centre shopping ensures effortless retail and dining experiences, while quick highway connections and public transit options facilitate smooth daily commuting. Perfect for families or professionals seeking a well-connected, vibrant neighborhood, this property combines lifestyle amenities with practical accessibility.
Sold for $765,000
C$765,000
51 Peach Blossom Cres, Kitchener, ON N2E 3Z7
4beds
1,667sqft
Single Family Residence, Residential
Built in 2003
3,054 Square Feet Lot
$-- Zestimate®
C$459/sqft
C$2,904 Estimated rent
Home value
Not available
Estimated sales range
Not available
Not available
Owner options
List your home for rent
C$2,904/mo
Rent Zestimate®
Find your next renter with Zillow Rental Manager. Plus, with online applications, you can quickly screen prospective tenants – for free.
C$2,904/mo
Rent Zestimate®
Refinance and save
C$3,234/mo
Est. payment
Refinancing to a lower rate could help reduce your monthly payments and save thousands over the life of the loan.
C$3,234/mo
Est. payment
Explore your selling options
Work with a Zillow partner agent
Leverage their expertise and Zillow's premium Showcase listings to get your home seen by more buyers.
Get startedList with your own agent
Get your home in front of millions of buyers by listing it on Zillow.
Learn how to do itSell it yourself
Take full control of how buyers see your home on Zillow by listing For Sale by Owner (FSBO).
List your homeWhat's special
Zillow last checked:
Listing updated:
Listed by:
Mary Dang, Broker of Record,
One Percent Listing Realty Ltd.
Source: ITSO,MLS®#: 40764828Originating MLS®#: Cornerstone Association of REALTORS®
Facts & features
Interior
Bedrooms & bathrooms
- Bedrooms: 4
- Bathrooms: 3
- Full bathrooms: 2
- 1/2 bathrooms: 1
- Main level bathrooms: 1
Other
- Level: Second
Bedroom
- Level: Second
Bedroom
- Level: Second
Bedroom
- Level: Basement
Bathroom
- Features: 2-Piece
- Level: Main
Bathroom
- Features: 4-Piece
- Level: Second
Bathroom
- Features: 3-Piece
- Level: Basement
Family room
- Level: Second
Great room
- Level: Main
Other
- Level: Main
Office
- Level: Basement
Heating
- Forced Air
Cooling
- Central Air
Appliances
- Included: Water Heater, Water Softener, Built-in Microwave, Dishwasher, Dryer, Refrigerator, Stove, Washer
- Laundry: In Basement
Features
- Windows: Window Coverings
- Basement: Full,Finished,Sump Pump
- Has fireplace: No
Interior area
- Total structure area: 1,667
- Total interior livable area: 1,667 sqft
- Finished area above ground: 1,667
Property
Parking
- Total spaces: 3.5
- Parking features: Attached Garage, Concrete, Private Drive Double Wide
- Attached garage spaces: 1.5
- Uncovered spaces: 2
Features
- Fencing: Full
- Frontage type: North
- Frontage length: 30.03
Lot
- Size: 3,054 Square Feet
- Dimensions: 30.03 x 101.71
- Features: Urban, Rectangular, Business Centre, Library, Schools, Shopping Nearby
Details
- Parcel number: 227271940
- Zoning: R1
Construction
Type & style
- Home type: SingleFamily
- Architectural style: Two Story
- Property subtype: Single Family Residence, Residential
Materials
- Aluminum Siding, Brick
- Foundation: Poured Concrete
- Roof: Asphalt Shing
Condition
- 16-30 Years
- New construction: No
- Year built: 2003
Utilities & green energy
- Sewer: Sewer (Municipal)
- Water: Municipal-Metered
Community & HOA
Community
- Security: Carbon Monoxide Detector, Smoke Detector, Carbon Monoxide Detector(s), Smoke Detector(s)
Location
- Region: Kitchener
Financial & listing details
- Price per square foot: C$459/sqft
- Annual tax amount: C$4,397
- Date on market: 9/19/2025
- Inclusions: Built-in Microwave, Carbon Monoxide Detector, Dishwasher, Dryer, Refrigerator, Smoke Detector, Stove, Washer, Window Coverings
Price history
| Date | Event | Price |
|---|---|---|
| 10/24/2025 | Sold | C$765,000C$459/sqft |
Source: ITSO #40764828 Report a problem | ||
Public tax history
Tax history is unavailable.
Neighborhood: Laurentian West
Nearby homes
- C$--3 bd2 ba1.2k sqft35 Peach Blossom Cres, Kitchener, ON N2E3Z6Off Market
- C$--4 bd2 ba1.4k sqft175 David Bergey Dr #P87, Kitchener, ON N2E4H6Off Market
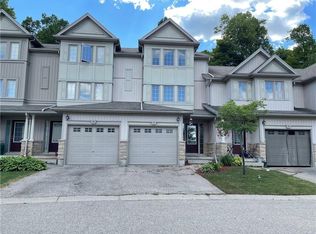
- C$1,8002 bd1 ba-- sqft348 Activa Ave, Kitchener, ON N2E4B8For Rent
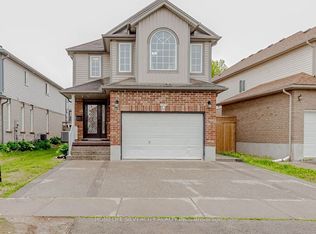
- C$599,9003 bd3 ba-- sqft312 Activa Ave, Kitchener, ON N2E3V1For Sale

- C$807,5003 bd3 ba1.4k sqft452 Activa Ave, Kitchener, ON N2E4B9Sold
- C$---- bd-- ba-- sqft305 Activa Ave, Kitchener, ON N2E3V2Off Market
- C$---- bd-- ba-- sqft244 Activa Ave, Kitchener, ON N2E3T9Off Market
- C$645,0003 bd2 ba1.1k sqft252 Activa Ave, Kitchener, ON N2E3T9Sold
Nearby schools
GreatSchools rating
No schools nearby
We couldn't find any schools near this home.
- Ontario
- Waterloo Regional Municipality
- Kitchener
- N2E 3Z7
- Laurentian West
- 51 Peach Blossom Cres
