Welcome to 113 Southwood Drive. This bright and cozy raised bungalow will make a Perfect Home for both First Time Buyers and Savvy Investors. Located in the prestigious mature neighbourhood of Country Hills on a family-friendly quiet street close to schools, parks, and essential amenities. *** The open concept main living area is warm and inviting, with updated laminate flooring, modern lighting and a large window flooding the space with natural light. Three good size bedrooms with big windows and roomy closets provide enough space for your Family. *** Finished Lower Level offers you a huge Family/Rec room with wood-burning Fireplace, additional room with above-grade window that could be your Home Office (currently being used as a storage room) and a 3-pcs Washroom (new in 2019). For added convenience there is direct access to the Garage with a bonus lockable room in the back of the Garage allowing for additional storage or a workshop. *** Outside, a generously-sized deck overloos huge fully fenced backyard space that further enhances the appeal, offering privacy, tranquillity, and ample room for gardening, children's play, or simply enjoying the outdoors. A custom water basin system (2017) saves you approx. 450 litres of water, available for you to water your low maintenance gardens and grass. You also have additional lockable storage utilizing the space under your wooden deck. This home also offers a single-car garage and parking space for 2 cars in the driveway *** 113 Southwood Drive is an excellent choice for a variety of lifestyles. Whether you're looking for a forever home or a smart investment, this property offers endless possibilities and great potential in a desirable setting. Don't miss your chance to explore the charm and versatility of this home.
For sale
C$699,000
113 Southwood Dr, Kitchener, ON N2E 2J1
3beds
2baths
Single Family Residence
Built in ----
6,750 Square Feet Lot
$-- Zestimate®
C$--/sqft
C$-- HOA
What's special
Updated laminate flooringModern lightingThree good size bedroomsBig windowsRoomy closetsSingle-car garage
- 46 days |
- 17 |
- 0 |
Zillow last checked:
Listing updated:
Listed by:
RIGHT AT HOME REALTY INC.
Source: TRREB,MLS®#: X13454970 Originating MLS®#: Toronto Regional Real Estate Board
Originating MLS®#: Toronto Regional Real Estate BoardFacts & features
Interior
Bedrooms & bathrooms
- Bedrooms: 3
- Bathrooms: 2
Heating
- Forced Air, Wood
Cooling
- Central Air
Features
- Flooring: Carpet Free
- Basement: Finished
- Has fireplace: Yes
Interior area
- Living area range: 1100-1500 null
Property
Parking
- Total spaces: 3
- Parking features: Garage
- Has garage: Yes
Features
- Pool features: None
Lot
- Size: 6,750 Square Feet
Details
- Parcel number: 226140269
Construction
Type & style
- Home type: SingleFamily
- Architectural style: Bungalow-Raised
- Property subtype: Single Family Residence
Materials
- Brick
- Foundation: Poured Concrete
- Roof: Asphalt Shingle
Utilities & green energy
- Sewer: Sewer
Community & HOA
Location
- Region: Kitchener
Financial & listing details
- Annual tax amount: C$3,921
- Date on market: 6/17/2026
RIGHT AT HOME REALTY INC.
RIGHT AT HOME REALTY INC.
By pressing Contact Agent, you agree that the real estate professional identified above may call/text you about your search, which may involve use of automated means and pre-recorded/artificial voices. You don't need to consent as a condition of buying any property, goods, or services. Message/data rates may apply. You also agree to our Terms of Use. Zillow does not endorse any real estate professionals. We may share information about your recent and future site activity with your agent to help them understand what you're looking for in a home.
Price history
Price history is unavailable.
Public tax history
Tax history is unavailable.
Climate risks
Neighborhood: Country Hills
Nearby schools
GreatSchools rating
No schools nearby
We couldn't find any schools near this home.
- C$---- bd-- ba-- sqft52 Southwood Ct, Kitchener, ON N2E2H9Off Market
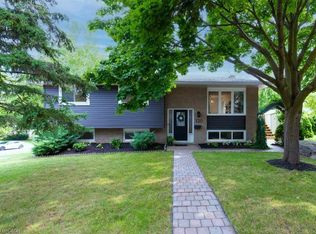
- C$707,5004 bd2 ba1.1k sqft120 Devonglen Dr, Kitchener, ON N2E2J2Sold
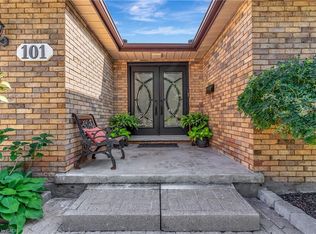
- C$913,5005 bd4 ba2k sqft101 Devonglen Dr, Kitchener, ON N2E1Z7Sold
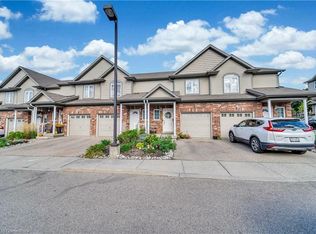
- C$--3 bd3 ba1.3k sqft975 Strasburg Rd #7, Kitchener, ON N2E0A8Off Market
- C$--1 bd1 ba510 sqft758 Bleams Rd #A, Kitchener, ON N2E0E4Off Market
- C$--3 bd1 ba1k sqft108 Devonglen Dr #1, Kitchener, ON N2E2C5Off Market
- C$599,9003 bd3 ba1.4k sqft39 Southwood Dr, Kitchener, ON N2E2E6Pending
- C$649,9003 bd2 ba-- sqft14 Sandsprings Cres, Kitchener, ON N2E2C7For Sale
Similar homes
- C$659,9993 bd2 ba-- sqft197 Pinedale Dr, Kitchener, ON N2E 1K2For Sale
 MLS ID #X13600308, RIGHT AT HOME REALTY INC.. TRREB
 - C$674,9003 bd2 ba-- sqft99 Windflower Dr, Kitchener, ON N2E 4B3For Sale
 MLS ID #X13607024, ROYAL LEPAGE FLOWER CITY REALTY. TRREB
 - C$699,0003 bd2 ba-- sqft1230 Duke St, Cambridge, ON N3H 3V7For Sale
 MLS ID #X13609194, RE/MAX SKYWAY REALTY INC.. TRREB
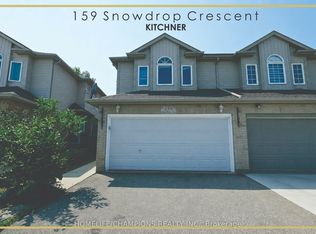
 - C$785,0005 bd4 ba-- sqft159 Snowdrop Cres, Kitchener, ON N2E 4G9For Sale
 MLS ID #X13629340, HOMELIFE/CHAMPIONS REALTY INC.. TRREB
 - C$699,9994 bd3 ba-- sqft128 Macatee Pl, Cambridge, ON N1R 6Z8For SaleMLS ID #X13626320, HOMELIFE/MIRACLE REALTY LTD. TRREB
- C$684,9003 bd3 ba-- sqft57 Renfrew St, Kitchener, ON N2R 0G5For SaleMLS ID #X13456226, RIGMAXX REALTY INC.. TRREB
- C$608,9003 bd1 ba-- sqft175 4th Ave, Kitchener, ON N2C 1P3For SaleMLS ID #X13215826, FAIR AGENT REALTY. TRREB
- C$720,0004 bd2 ba1.4k sqft4 1st Line, Centre Wellington, ON N0B 1S0For SaleMLS ID #40852740, Jim Bowman, Salesperson, RE/MAX REAL ESTATE CENTRE INC., BROKERAGE. ITSO
- C$609,0004 bd2 ba-- sqft77 Overlea Dr, Kitchener, ON N2M 1S9For SaleMLS ID #X13475522, EXECUTIVE REAL ESTATE SERVICES LTD.. TRREB
- C$725,0003 bd3 ba-- sqft292 Briarmeadow Dr, Kitchener, ON N2A 4L1For SaleMLS ID #X13604968, RE/MAX REALTY SPECIALISTS INC.. TRREB
- C$750,0003 bd3 ba-- sqft425 Exmoor St, Waterloo, ON N2K 3X5For SaleMLS ID #X13596976, RE/MAX Real Estate Centre Inc. TRREB
- C$799,0004 bd3 ba-- sqft85 High Acres Cres, Kitchener, ON N2N 2S3For SaleMLS ID #X13181238, GET HOME REALTY INC.. TRREB
- C$799,0005 bd5 ba-- sqft209 Breithaupt St, Kitchener, ON N2H 5H3For SaleMLS ID #X13421200, WAHI REALTY INC.. TRREB
- C$849,0004 bd3 ba-- sqft58 Reyburn Ave, Kitchener, ON N2C 2B2For SaleMLS ID #X13485786, Keller Williams Home Group Realty. TRREB
- C$899,9004 bd4 ba-- sqft244 Doon South Dr, Kitchener, ON N2P 2L8For SaleMLS ID #X13415396, GLOBAL PLATINUM REALTY INC.. TRREB
- C$775,0005 bd3 ba-- sqft107 Weber St S, Waterloo, ON N2J 2A4For SaleMLS ID #X13224614, ROYAL LEPAGE PRG REAL ESTATE. TRREB
- C$699,9003 bd2 ba-- sqft38 Washington St, Brant, ON N3L 2A7For SaleMLS ID #X13437272, RIGHT AT HOME REALTY INC.. TRREB
- C$599,9994 bd2 ba-- sqft1210 Homuth Ave, Cambridge, ON N3H 2C9For SaleMLS ID #X13605104, HOMELIFE/CIMERMAN REAL ESTATE LIMITED. TRREB
- C$775,0004 bd4 ba-- sqft90 Grassbourne Ave, Kitchener, ON N2R 0S5For SaleMLS ID #X13208854, RE/MAX GOLD REALTY INC.. TRREB
- C$659,9996 bd2 ba-- sqft137 Nickolas Cres, Cambridge, ON N3C 3L7For SaleMLS ID #X13604936, CENTURY 21 PROPERTY ZONE REALTY INC.. TRREB
