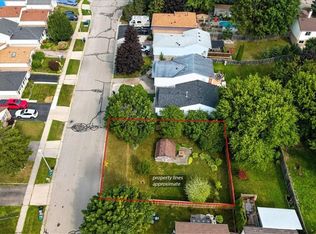
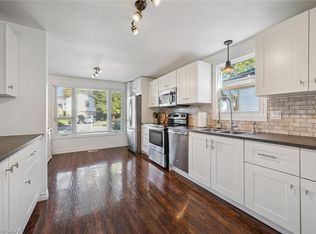
Welcome to 128 Macatee Place! The perfect family home in a sought after neighborhood backing onto greenspace with fence door to parks, playgrounds, walking trails, and schools all steps away. Plenty of living space for a growing family. Pot lights , Newer windows and French doors to the backyard add to the appeal of this well maintained move-in ready home. The tiered armour stone landscaping and recently repaved driveway adds to the curb appeal of this charming property.
For sale
C$699,999
128 Macatee Pl, Cambridge, ON N1R 6Z8
4beds
3baths
Single Family Residence
Built in ----
4,524 Square Feet Lot
$-- Zestimate®
C$--/sqft
C$-- HOA
What's special
Pot lightsNewer windowsTiered armour stone landscapingRecently repaved drivewayCurb appeal
- 75 days
- 11
- 0
Zillow last checked:
Listing updated:
Listed by:
HOMELIFE/MIRACLE REALTY LTD
Source: TRREB,MLS®#: X13626320 Originating MLS®#: Toronto Regional Real Estate Board
Originating MLS®#: Toronto Regional Real Estate BoardFacts & features
Interior
Bedrooms & bathrooms
- Bedrooms: 4
- Bathrooms: 3
Primary bedroom
- Level: Main
- Dimensions: 3.19 x 3.8
Bedroom
- Level: Main
- Dimensions: 3.11 x 3.16
Bedroom
- Level: Lower
- Dimensions: 3.3 x 3.9
Bedroom
- Level: Main
- Dimensions: 2.73 x 2.96
Bathroom
- Level: Lower
- Dimensions: 2.15 x 2.15
Bathroom
- Level: Main
- Dimensions: 3.17 x 1.51
Den
- Level: Lower
- Dimensions: 2.15 x 3.21
Dining room
- Level: Main
- Dimensions: 2.32 x 3.59
Kitchen
- Level: Main
- Dimensions: 2.22 x 3.46
Laundry
- Level: Lower
- Dimensions: 3.24 x 4.74
Living room
- Level: Main
- Dimensions: 3.95 x 4.74
Utility room
- Level: Lower
- Dimensions: 2.25 x 3.25
Heating
- Forced Air, Gas
Cooling
- Central Air
Features
- None
- Basement: Finished,Full
- Has fireplace: Yes
Interior area
- Living area range: 1100-1500 null
Video & virtual tour
Property
Parking
- Total spaces: 5
- Parking features: Private
- Has garage: Yes
Features
- Pool features: None
Lot
- Size: 4,524 Square Feet
- Features: Golf, Greenbelt/Conservation, Hospital, Fenced Yard, Park, Place Of Worship
Details
- Parcel number: 226540086
Construction
Type & style
- Home type: SingleFamily
- Architectural style: Bungalow-Raised
- Property subtype: Single Family Residence
Materials
- Aluminum Siding, Brick
- Foundation: Brick
- Roof: Shingle
Utilities & green energy
- Sewer: Sewer
Community & HOA
Location
- Region: Cambridge
Financial & listing details
- Annual tax amount: C$4,232
- Date on market: 7/31/2026
Price history
Price history is unavailable.
Public tax history
Tax history is unavailable.
Climate risks
Neighborhood: Greenway
Nearby schools
GreatSchools rating
No schools nearby
We couldn't find any schools near this home.
Similar homes
- C$690,0005 bd2 ba1.1k sqft36 Valerie Ct, Cambridge, ON N3C 3H4For Sale
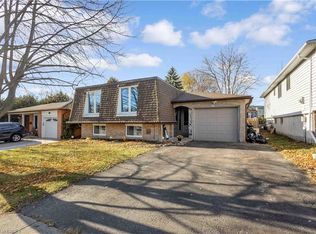 MLS ID #40870466, Eric Farrace, Salesperson, Re/Max Twin City Realty Inc. ITSO
 - C$640,0005 bd2 ba-- sqft267 Bakersfield Dr, Cambridge, ON N1R 6X9For Sale
 MLS ID #X14004324, Keller Williams Home Group Realty. TRREB
 - C$739,0004 bd2 ba-- sqft13 Brooklyne Rd, Cambridge, ON N1R 1C4For Sale
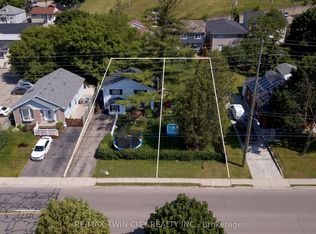 MLS ID #X13534082, RE/MAX TWIN CITY REALTY INC.. TRREB
 - C$699,0004 bd2 ba-- sqft37 5th Ave, Cambridge, ON N1S 2G1For Sale
 MLS ID #X13675314, COLDWELL BANKER THE REAL ESTATE CENTRE. TRREB
